
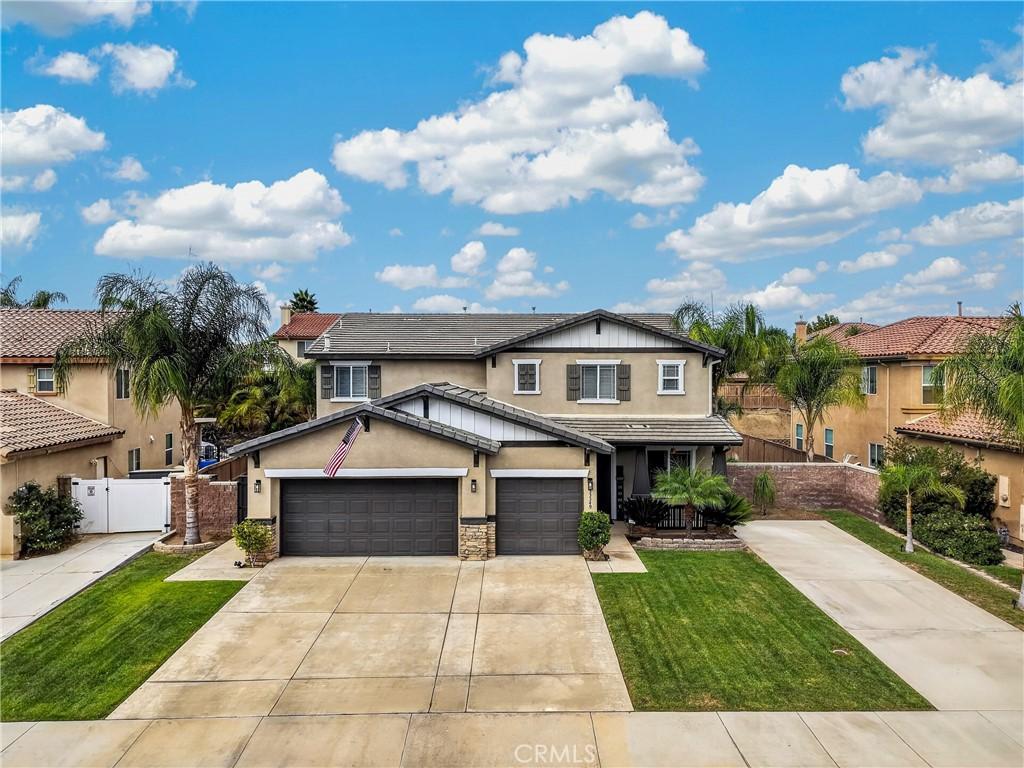
No HOA, RV Parking & a Downstairs Primary Suite! Welcome to this move-in-ready 5-bedroom home offering a versatile layout, thoughtful updates, and a backyard designed for entertaining. With 5 bedrooms, 2.5 bathrooms, and a spacious upstairs loft, this home offers the flexibility to fit your lifestyle, whether you need room for a growing family, multigenerational living, or a dedicated flex space.
Inside, enjoy luxury vinyl plank flooring throughout the downstairs and a remodeled kitchen with an expansive island that brings fresh style to the heart of the home. The downstairs primary suite offers added privacy and convenience, making it an excellent option for multigenerational living or anyone who prefers a bedroom on the main level. Upstairs, four generously sized bedrooms provide plenty of room for family, guests, or a home office, while the expansive loft offers even more possibilities, including the potential to create an additional bedroom.
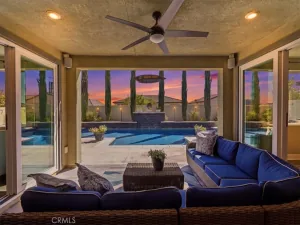
Step outside to a backyard made for entertaining! Relax beneath the Alumawood patio cover with ceiling fans, enjoy the lush lawn, or gather around the fire pit in the evenings. The built-in BBQ and outdoor bar are connected to natural gas, and the bar features a mini fridge and an included mounted outdoor TV—everything you need to host friends, watch the game, and enjoy those beautiful evenings at home.
Need space for your RV, trailer, or recreational toys? The dedicated 12′ x 40′ concrete parking pad offers a valuable parking solution right at home. Additional features include a three-car garage, downstairs laundry room, and whole-house fan for added comfort.
With NO HOA, a flexible floor plan, a remodeled kitchen, RV parking, and an entertainer’s backyard, this home brings together space, convenience, and versatility. Move right in and start enjoying everything this home has to offer!
Inside, enjoy luxury vinyl plank flooring throughout the downstairs and a remodeled kitchen with an expansive island that brings fresh style to the heart of the home. The downstairs primary suite offers added privacy and convenience, making it an excellent option for multigenerational living or anyone who prefers a bedroom on the main level. Upstairs, four generously sized bedrooms provide plenty of room for family, guests, or a home office, while the expansive loft offers even more possibilities, including the potential to create an additional bedroom.
Step outside to a backyard made for entertaining! Relax beneath the Alumawood patio cover with ceiling fans, enjoy the lush lawn, or gather around the fire pit in the evenings. The built-in BBQ and outdoor bar are connected to natural gas, and the bar features a mini fridge and an included mounted outdoor TV—everything you need to host friends, watch the game, and enjoy those beautiful evenings at home.
Need space for your RV, trailer, or recreational toys? The dedicated 12′ x 40′ concrete parking pad offers a valuable parking solution right at home. Additional features include a three-car garage, downstairs laundry room, and whole-house fan for added comfort.
With NO HOA, a flexible floor plan, a remodeled kitchen, RV parking, and an entertainer’s backyard, this home brings together space, convenience, and versatility. Move right in and start enjoying everything this home has to offer!
Property Details
Price:
$730,000
MLS #:
SW26221233
Status:
Active
Beds:
5
Baths:
3
Type:
Single Family
Subtype:
Single Family Residence
Neighborhood:
699notdefined
Listed Date:
Oct 12, 2026
Finished Sq Ft:
3,393
Lot Size:
9,148 sqft / 0.21 acres (approx)
Year Built:
2004
See this Listing
Schools
School District:
Perris Union High
Interior
Appliances
DW, GD, MW, GR, GS, WHU
Bathrooms
2 Full Bathrooms, 1 Half Bathroom
Cooling
CA, DL, WHF
Flooring
VINY, CARP
Heating
CF
Interior Features
CF, RECL, GRNC, OFP, PTRY
Laundry Features
IR, IN, DINC, WINC
Levels
U
Main Level Bathrooms
2
Main Level Bedrooms
1
Exterior
Attached Garage YN
1
Common Walls
NCW
Community Features
SDW, STM, SL, SUB, PARK
Fencing
WD
Garage Spaces
3
Parking Spots
3
Parking Total
3
Patio And Porch Features
CO
Roof
CON
Spa Features
NO
View
MT
Financial
Map
Community
- Address33349 Agate Menifee CA
- CityMenifee
- CountyRiverside
- Zip Code92584
Market Summary
Current real estate data for Single Family in Menifee as of Oct 14, 2026
717
Single Family Listed
65
Avg DOM
258
Avg $ / SqFt
$534,415
Avg List Price
Property Summary
- 33349 Agate Menifee CA is a Single Family for sale in Menifee, CA, 92584. It is listed for $730,000 and features 5 beds, 3 baths, and has approximately 3,393 square feet of living space, and was originally constructed in 2004. The current price per square foot is $215. The average price per square foot for Single Family listings in Menifee is $258. The average listing price for Single Family in Menifee is $534,415.
Similar Listings Nearby
 Courtesy of ehomes. Disclaimer: All data relating to real estate for sale on this page comes from the Broker Reciprocity (BR) of the California Regional Multiple Listing Service. Detailed information about real estate listings held by brokerage firms other than include the name of the listing broker. Neither the listing company nor shall be responsible for any typographical errors, misinformation, misprints and shall be held totally harmless. The Broker providing this data believes it to be correct, but advises interested parties to confirm any item before relying on it in a purchase decision. Copyright 2026. California Regional Multiple Listing Service. All rights reserved.
33349 Agate
Menifee, CA