
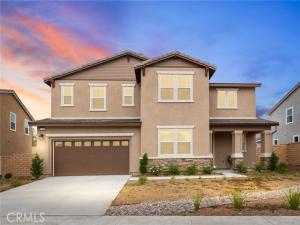
Welcome to 32265 Neal Lane – Modern Living in the Heart of Menifee!
Discover the perfect blend of style, space, and convenience in this beautifully designed Presley Plan, a newly built home located in the desirable Braverde community. Set on a large lot with no rear neighbors, this home offers privacy, comfort, and thoughtful upgrades throughout.
The heart of the home is the stunning gourmet kitchen, featuring white cabinetry, elegant Miami Vena quartz countertops, a huge kitchen island, stainless steel GE appliances and a walk-in pantry—ideal for entertaining and everyday living. Enjoy seamless flow with upgraded wood laminate flooring throughout, tile floors in bathrooms and laundry, and tall 8-foot doors that enhance the spacious feel of every room.
The first level features a convenient bedroom and full bath, perfect for guests or multi-generational living, along with a spacious 2-car garage plus additional storage.
Upstairs, you’ll find a versatile loft wired with outlets and ceiling fan, two extra storage closets, three additional bedrooms all with walk in closets, large laundry room, and a luxurious owner’s suite complete with a deluxe bath, separate soaking tub and shower, and an expansive walk-in closet.
Additional highlights include solar panels for energy efficiency and lower utility bills, and a location that’s close to top-rated schools, making daily life even more convenient. **Newly Added Concrete Sidewalks, Landscape and Hardscape in the Backyard**. Come check it out!
Property Details
Price:
$729,990
MLS #:
SW26013996
Status:
Active
Beds:
4
Baths:
3
Type:
Single Family
Subtype:
Single Family Residence
Neighborhood:
srcarsouthwestriversidecounty
Listed Date:
Jan 29, 2026
Finished Sq Ft:
2,970
Lot Size:
7,876 sqft / 0.18 acres (approx)
Year Built:
2025
See this Listing
Schools
School District:
Perris Union High
Interior
Appliances
Disposal, Microwave, Self Cleaning Oven, Tankless Water Heater, Range Hood, Gas Range, Dishwasher
Bathrooms
3 Full Bathrooms
Cooling
Central Air
Flooring
Tile, Carpet, Laminate
Heating
Central
Interior Features
High Ceilings, Pantry, Recessed Lighting, Two Story Ceilings, Open Floorplan
Laundry Features
Inside, Gas Dryer Hookup, Washer Hookup
Levels
Two
Main Level Bathrooms
1
Main Level Bedrooms
1
Exterior
Association Amenities
Trail(s), Bocce Ball Court, Playground, Picnic Area, Biking Trails
Attached Garage YN
1
Common Walls
No Common Walls
Community Features
Biking, Hiking, Sidewalks, Park
Covered Spaces
2
Fencing
Vinyl
Garage Spaces
2
Lot Features
Sprinklers In Front, Corner Lot, Lot 6500-9999
Open Parking YN
1
Parking Features
Driveway, Garage – Two Door
Parking Spots
2
Parking Total
2
Patio And Porch Features
Concrete
Security Features
Fire Sprinkler System, Carbon Monoxide Detector(s), Fire and Smoke Detection System, Smoke Detector(s)
Stories
2
View
None
Window Features
Double Pane Windows
Financial
HOA Fee
$180
HOA Fee Frequency
Monthly
HOA Name
First Ser
HOA Phone
951-973-7526
Map
Community
- Address32265 Neal Lane Menifee CA
- CityMenifee
- CountyRiverside
- Zip Code92584
Market Summary
Current real estate data for Single Family in Menifee as of Oct 19, 2026
526
Single Family Listed
68
Avg DOM
302
Avg $ / SqFt
$631,005
Avg List Price
Property Summary
- 32265 Neal Lane Menifee CA is a Single Family for sale in Menifee, CA, 92584. It is listed for $729,990 and features 4 beds, 3 baths, and has approximately 2,970 square feet of living space, and was originally constructed in 2025. The current price per square foot is $246. The average price per square foot for Single Family listings in Menifee is $302. The average listing price for Single Family in Menifee is $631,005.
Similar Listings Nearby
 Courtesy of Realty Masters & Associates, I. Disclaimer: All data relating to real estate for sale on this page comes from the Broker Reciprocity (BR) of the California Regional Multiple Listing Service. Detailed information about real estate listings held by brokerage firms other than include the name of the listing broker. Neither the listing company nor shall be responsible for any typographical errors, misinformation, misprints and shall be held totally harmless. The Broker providing this data believes it to be correct, but advises interested parties to confirm any item before relying on it in a purchase decision. Copyright 2026. California Regional Multiple Listing Service. All rights reserved.
32265 Neal Lane
Menifee, CA