
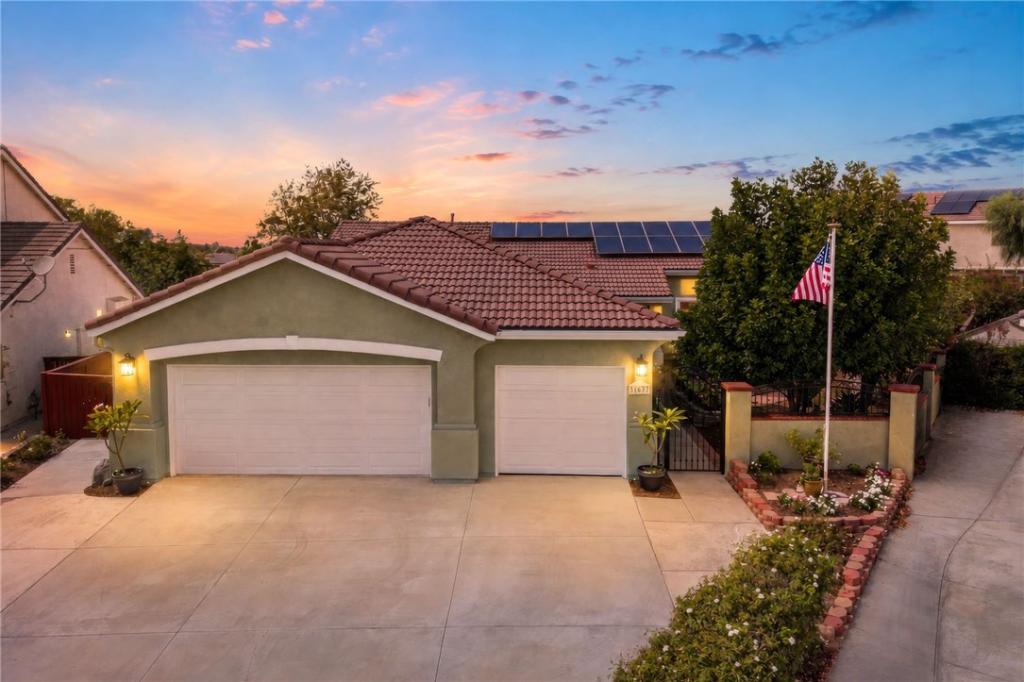
Renovated single-story pool home • 3-car garage + studio/storage • 0.29-acre lot.
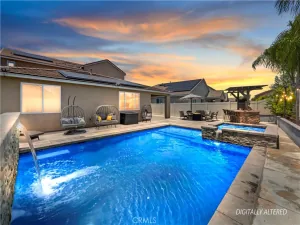
This 3-bedroom, 2-bath Menifee home offers 2,368 sq. ft. of single-level living on an approximately 12,632-sq.-ft. cul-de-sac lot, with extensive interior upgrades and a backyard designed around the pool and covered outdoor spaces. The renovated kitchen makes a statement with white cabinetry, granite countertops, copper tile backsplash, pot filler, Wolf range and double-oven/microwave combination, plus peninsula seating and an open connection to the breakfast nook and great room. Cased windows, recessed lighting and an electric fireplace add detail throughout the living spaces. The primary suite features a renovated bath with KraftMaid cabinetry, an oversized tiled walk-in shower with glass enclosure and detailed tilework, separate soaking tub and extended vanity. Behind the finishes are substantial system improvements, including a redone HVAC system with upgraded ducting and a whole-house fan. The 3-car garage adds flexibility, with the single-car portion incorporating a built-in storage/studio area equipped with its own mini-split system. Outside, a long covered patio with ceiling fans opens to the in-ground pool with diving board and an above-ground spa. The approximately 0.29-acre property continues with a fire pit, built-in outdoor grill, paver patios, raised garden beds, established fruit-producing landscaping and a detached storage shed. Roof-mounted solar panels provide another notable property feature. From the renovated kitchen and primary bath to the conditioned garage studio/storage area and expansive backyard, the improvements extend well beyond cosmetic updates. Explore the complete layout with the available 3D virtual tour and floor plan.
This 3-bedroom, 2-bath Menifee home offers 2,368 sq. ft. of single-level living on an approximately 12,632-sq.-ft. cul-de-sac lot, with extensive interior upgrades and a backyard designed around the pool and covered outdoor spaces. The renovated kitchen makes a statement with white cabinetry, granite countertops, copper tile backsplash, pot filler, Wolf range and double-oven/microwave combination, plus peninsula seating and an open connection to the breakfast nook and great room. Cased windows, recessed lighting and an electric fireplace add detail throughout the living spaces. The primary suite features a renovated bath with KraftMaid cabinetry, an oversized tiled walk-in shower with glass enclosure and detailed tilework, separate soaking tub and extended vanity. Behind the finishes are substantial system improvements, including a redone HVAC system with upgraded ducting and a whole-house fan. The 3-car garage adds flexibility, with the single-car portion incorporating a built-in storage/studio area equipped with its own mini-split system. Outside, a long covered patio with ceiling fans opens to the in-ground pool with diving board and an above-ground spa. The approximately 0.29-acre property continues with a fire pit, built-in outdoor grill, paver patios, raised garden beds, established fruit-producing landscaping and a detached storage shed. Roof-mounted solar panels provide another notable property feature. From the renovated kitchen and primary bath to the conditioned garage studio/storage area and expansive backyard, the improvements extend well beyond cosmetic updates. Explore the complete layout with the available 3D virtual tour and floor plan.
Property Details
Price:
$695,000
MLS #:
SW26185556
Status:
Active
Beds:
3
Baths:
2
Type:
Single Family
Subtype:
Single Family Residence
Neighborhood:
srcarsouthwestriversidecounty
Listed Date:
Sep 4, 2026
Finished Sq Ft:
2,368
Lot Size:
12,632 sqft / 0.29 acres (approx)
Year Built:
2000
See this Listing
Schools
School District:
Perris Union High
Middle School:
Bell Mountain
High School:
Liberty
Interior
Appliances
DW, MW, GS, DO, HOD
Bathrooms
2 Full Bathrooms
Cooling
CA, WHF
Flooring
TILE, VINY, WOOD
Heating
FA, CF
Interior Features
BI, CF, GRNC, OFP, HCEL
Laundry Features
IR, DINC, WINC
Levels
A
Main Level Bathrooms
2
Main Level Bedrooms
3
Exterior
Attached Garage YN
1
Common Walls
NCW
Community Features
SDW, SL, SUB, CRB, CW
Exterior Features
BQ, LIT, RG
Fencing
WD, VNL
Garage Spaces
2
Other Structures
SH
Parking Spots
2
Parking Total
2
Patio And Porch Features
CON, CO, PTO, SL
Roof
TLE
Security Features
SD, COD
Spa Features
AG
View
NE
Window Features
CAS, BLI
Financial
Map
Community
- Address31637 Woodview CR Menifee CA
- CityMenifee
- CountyRiverside
- Zip Code92584
Market Summary
Current real estate data for Single Family in Menifee as of Sep 07, 2026
547
Single Family Listed
62
Avg DOM
267
Avg $ / SqFt
$555,060
Avg List Price
Property Summary
- 31637 Woodview CR Menifee CA is a Single Family for sale in Menifee, CA, 92584. It is listed for $695,000 and features 3 beds, 2 baths, and has approximately 2,368 square feet of living space, and was originally constructed in 2000. The current price per square foot is $293. The average price per square foot for Single Family listings in Menifee is $267. The average listing price for Single Family in Menifee is $555,060.
Similar Listings Nearby
 Courtesy of Real Brokerage Technologies. Disclaimer: All data relating to real estate for sale on this page comes from the Broker Reciprocity (BR) of the California Regional Multiple Listing Service. Detailed information about real estate listings held by brokerage firms other than include the name of the listing broker. Neither the listing company nor shall be responsible for any typographical errors, misinformation, misprints and shall be held totally harmless. The Broker providing this data believes it to be correct, but advises interested parties to confirm any item before relying on it in a purchase decision. Copyright 2026. California Regional Multiple Listing Service. All rights reserved.
31637 Woodview CR
Menifee, CA