
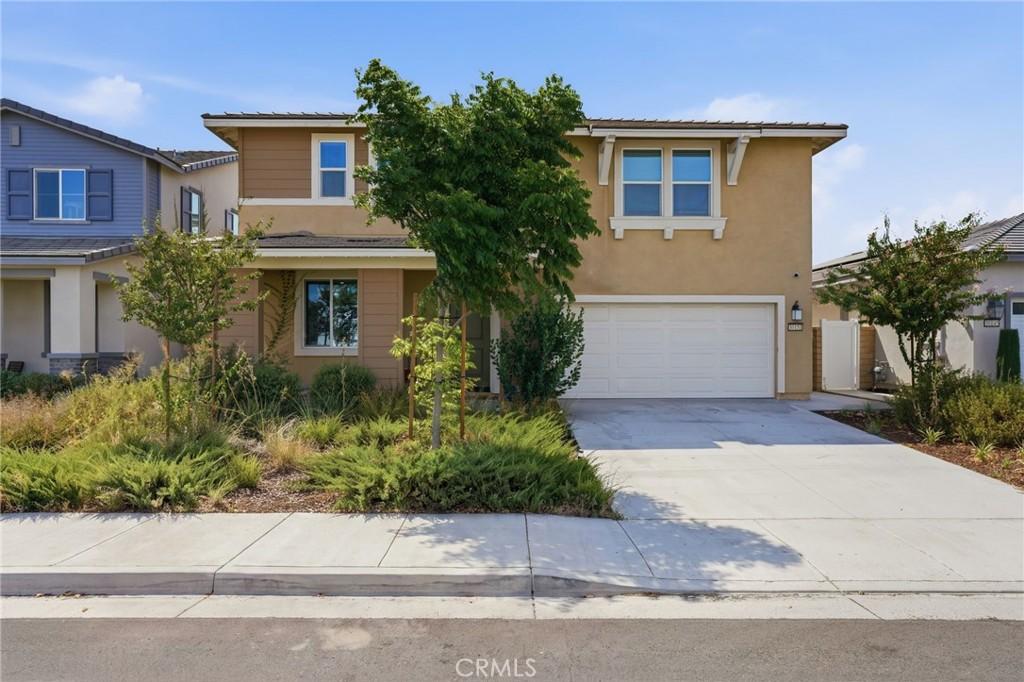
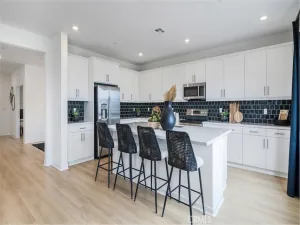
Welcome home! This spacious and thoughtfully designed residence offers a versatile floor plan with room to live, work, and entertain. The main level features an inviting living area, dining space, kitchen, full bathroom, and a convenient downstairs bedroom—ideal for guests, extended family, or a home office.
Upstairs, enjoy a generous bonus room with LVP flooring, additional bedrooms with walk-in closets, a hall bathroom, and a conveniently located laundry room with built-in shelving. The spacious primary suite features a walk-in closet with a custom closet organizer and a private bathroom with dual sinks, separate tub, and shower.
**Energy efficiency is a standout feature!** The home features **seller-owned solar and a 10 kWh battery system** currently configured to automatically power critical appliances and portions of the home during evening hours and power outages. Per seller, with a five-person household and the A/C typically set around 72°F, electric bills have averaged approximately **$40 per month**, primarily consisting of power-delivery charges. Seller reports the home is currently operating approximately net-neutral from an energy standpoint. Buyer to verify solar/battery system specifications, utility costs, energy production, usage, and performance.
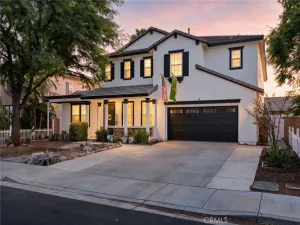
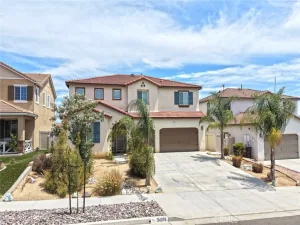
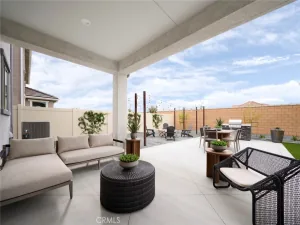
Step outside to a backyard with a green lawn and plenty of space to relax, entertain, or create your own outdoor retreat. The front landscaping features established evergreen-style shrubs with bark ground covering for an attractive, low-maintenance appearance.
With multiple living spaces, a downstairs bedroom and full bath, generous storage, seller-owned solar, battery backup, and a functional floor plan, this home offers a terrific combination of comfort, flexibility, and energy-conscious living. **A wonderful opportunity to make this home your own!**
Upstairs, enjoy a generous bonus room with LVP flooring, additional bedrooms with walk-in closets, a hall bathroom, and a conveniently located laundry room with built-in shelving. The spacious primary suite features a walk-in closet with a custom closet organizer and a private bathroom with dual sinks, separate tub, and shower.
**Energy efficiency is a standout feature!** The home features **seller-owned solar and a 10 kWh battery system** currently configured to automatically power critical appliances and portions of the home during evening hours and power outages. Per seller, with a five-person household and the A/C typically set around 72°F, electric bills have averaged approximately **$40 per month**, primarily consisting of power-delivery charges. Seller reports the home is currently operating approximately net-neutral from an energy standpoint. Buyer to verify solar/battery system specifications, utility costs, energy production, usage, and performance.
Step outside to a backyard with a green lawn and plenty of space to relax, entertain, or create your own outdoor retreat. The front landscaping features established evergreen-style shrubs with bark ground covering for an attractive, low-maintenance appearance.
With multiple living spaces, a downstairs bedroom and full bath, generous storage, seller-owned solar, battery backup, and a functional floor plan, this home offers a terrific combination of comfort, flexibility, and energy-conscious living. **A wonderful opportunity to make this home your own!**
Property Details
Price:
$639,900
MLS #:
CV26178869
Status:
Active
Beds:
4
Baths:
3
Type:
Single Family
Subtype:
Single Family Residence
Neighborhood:
srcarsouthwestriversidecounty
Listed Date:
Aug 14, 2026
Finished Sq Ft:
2,443
Lot Size:
5,663 sqft / 0.13 acres (approx)
Year Built:
2024
See this Listing
Schools
School District:
Perris Union High
High School:
Liberty
Interior
Appliances
DW, GD, MW, TW
Bathrooms
3 Full Bathrooms
Cooling
CA
Flooring
LAM, WOOD, CARP
Heating
CF
Interior Features
BI, CF, RECL, GRNC, OFP, PTRY, TSCE
Laundry Features
IR, UL
Levels
U
Main Level Bathrooms
1
Main Level Bedrooms
1
Exterior
Attached Garage YN
1
Common Walls
_2CW
Community Features
SDW, SL, SUB, CRB, FISH, HIKI, BIKI
Garage Spaces
2
Parking Spots
2
Parking Total
2
Patio And Porch Features
PTO
View
NE
Financial
HOA Fee
$205
HOA Fee Frequency
MO
Map
Community
- Address30151 Adrift Menifee CA
- CityMenifee
- CountyRiverside
- Zip Code92584
Market Summary
Current real estate data for Single Family in Menifee as of Oct 15, 2026
717
Single Family Listed
66
Avg DOM
258
Avg $ / SqFt
$534,415
Avg List Price
Property Summary
- 30151 Adrift Menifee CA is a Single Family for sale in Menifee, CA, 92584. It is listed for $639,900 and features 4 beds, 3 baths, and has approximately 2,443 square feet of living space, and was originally constructed in 2024. The current price per square foot is $262. The average price per square foot for Single Family listings in Menifee is $258. The average listing price for Single Family in Menifee is $534,415.
Similar Listings Nearby
 Courtesy of Coldwell Banker Envision. Disclaimer: All data relating to real estate for sale on this page comes from the Broker Reciprocity (BR) of the California Regional Multiple Listing Service. Detailed information about real estate listings held by brokerage firms other than include the name of the listing broker. Neither the listing company nor shall be responsible for any typographical errors, misinformation, misprints and shall be held totally harmless. The Broker providing this data believes it to be correct, but advises interested parties to confirm any item before relying on it in a purchase decision. Copyright 2026. California Regional Multiple Listing Service. All rights reserved.
30151 Adrift
Menifee, CA