
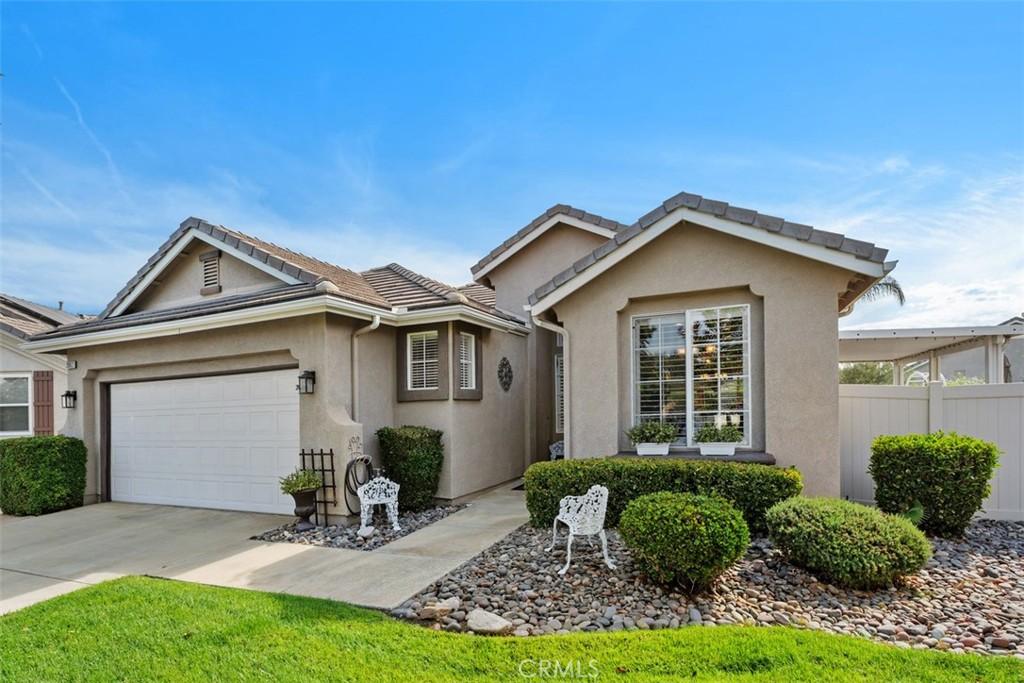
GORGEOUS Model Perfect Home in the 55+ Gate Guarded Community of the OASIS. This ever popular COZUMEL Floor Plan will not disappoint the most discriminating Buyers! From the moment you open the Custom leaded Glass entry door you can view this exceptional home! Fantastic OPEN Great Room Floor plan ! Guest bedroom with separate hall and full bath. 3rd bedroom used as an office. Luxury Vinyl Wood Plank Flooring through out/ 5″ Baseboards ( newer carpet in 2 bedrooms ) , Plantations Shutters, Custom Fans and Lighting. Spectacular CHEFS Kitchen featuring ALL Stainless Appliances, High End Bullnose Granite counters, Custom Tile backsplash, White Cabintry ( quiet close ), Custom hardware, pull out drawers, in addition a Custom double stainless sink and faucet, Eating areas to include a COZY front nook, Breakfast Bar with pass through to an optional Dinning area. Great Room with Vaulted Ceilings to allow for abundance of natural light. Custom Built in Entertainment Wall, Raised Hearth Fireplace as well as a RARE secondary slider to the side rear yard! This patio area features a full length alumawood patio covered area in addition to the rear facing patio! Both patios have been coated with moisture block EPOXY. Amazing Super Size Rear yard ( cul de sac lot ) professionally landscaped for LOW maintenance care ( water wise) and several areas for outdoor entertainment. NEW Vinyl fencing and gate. Both Bathrooms and Laundry Room feature Granite Counters matching kitchen Granite. Designer Painted inside and out…Please VIEW the Video Tour of this home for optimal pictures! HOA covers front yard water and maintenance care as well as the trash service. Minutes from Shopping, Medical, Restaurants, Golf and easy freeway access. Just a short drive to famous Temecula Valley Wine Country. Approx an hour from popular So Cal Beaches, Desert and Mountain locations!
Property Details
Price:
$569,000
MLS #:
SW26174067
Status:
Pending
Beds:
3
Baths:
2
Type:
Single Family
Subtype:
Single Family Residence
Neighborhood:
srcarsouthwestriversidecounty
Listed Date:
Aug 13, 2026
Finished Sq Ft:
1,814
Lot Size:
7,841 sqft / 0.18 acres (approx)
Year Built:
2001
See this Listing
Schools
School District:
Perris Union High
Interior
Appliances
DW, GD, IM, MW, RF, WLR, ESA, GER, GO, GR, GS, FSR, GWH, HEWH, ESWH, SCO, VEF, WOD, WHU
Bathrooms
2 Full Bathrooms
Cooling
ELC, HE
Flooring
VINY, CARP
Heating
FA, GAS, CF
Interior Features
BI, CF, ST, RECL, TRAK, GRNC, OFP, PTRY, CC, HCEL
Laundry Features
GAS, GE, IR, IN, WH
Levels
A
Main Level Bathrooms
2
Main Level Bedrooms
3
Exterior
Accessibility Features
DSI, ES1, NIS, _2AE, _32W
Architectural Style
CNT
Attached Garage YN
1
Common Walls
NCW
Community
55+
Community Features
SDW, STM, SL, SUB, CRB, CW
Exterior Features
LIT, RG
Fencing
WI, VNL, XLNT
Garage Spaces
2
Parking Spots
2
Parking Total
2
Patio And Porch Features
CON, CO, PTO, PO, SL, STN, WA, OPN
Roof
TLE
Security Features
EXL, SD, COD, CRD, GC, GG, GRD, MGR, GA
Senior Community YN
1
Spa Features
NO
View
HI
Window Features
PLS, BLI, SCR, SGW, FMW, CWC, DPW
Financial
HOA Fee
$330
HOA Fee Frequency
MO
Map
Community
- Address28952 Rock Harbor CT Menifee CA
- CityMenifee
- CountyRiverside
- Zip Code92584
Market Summary
Current real estate data for Single Family in Menifee as of Sep 07, 2026
547
Single Family Listed
62
Avg DOM
267
Avg $ / SqFt
$555,060
Avg List Price
Property Summary
- 28952 Rock Harbor CT Menifee CA is a Single Family for sale in Menifee, CA, 92584. It is listed for $569,000 and features 3 beds, 2 baths, and has approximately 1,814 square feet of living space, and was originally constructed in 2001. The current price per square foot is $314. The average price per square foot for Single Family listings in Menifee is $267. The average listing price for Single Family in Menifee is $555,060.
Similar Listings Nearby
 Courtesy of Re/Max Diamond Prestige. Disclaimer: All data relating to real estate for sale on this page comes from the Broker Reciprocity (BR) of the California Regional Multiple Listing Service. Detailed information about real estate listings held by brokerage firms other than include the name of the listing broker. Neither the listing company nor shall be responsible for any typographical errors, misinformation, misprints and shall be held totally harmless. The Broker providing this data believes it to be correct, but advises interested parties to confirm any item before relying on it in a purchase decision. Copyright 2026. California Regional Multiple Listing Service. All rights reserved.
28952 Rock Harbor CT
Menifee, CA