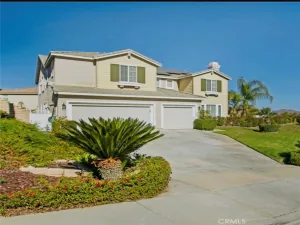
There are multiple listings for this address:
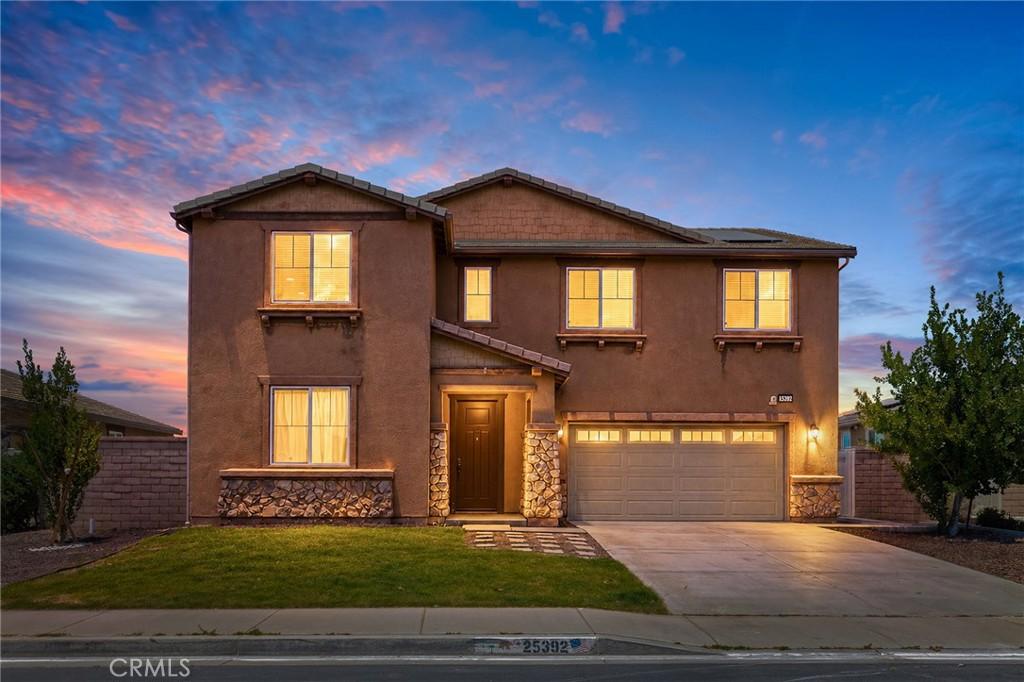
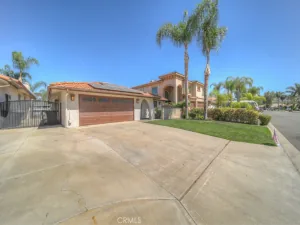
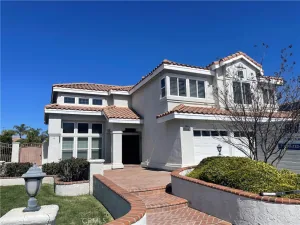
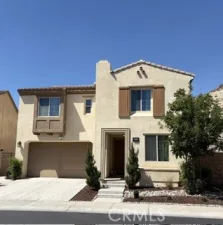
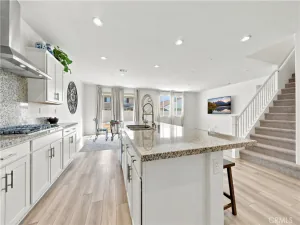
HELLO OWNED SOLAR PANELS, GOODBYE HIGH ELECTRIC BILLS!! Welcome home to this stunning two-story residence in the premier master-planned community of Audie Murphy Ranch in Menifee! Spanning 3,124 square feet, this light-filled 5-bedroom, 3-bathroom home features soaring ceilings, custom tile flooring, fresh interior paint, and owned solar for significantly lower utility costs. The flexible main level offers a private bedroom and full bathroom with a walk-in shower, perfect for guests or multigenerational living. At the heart of the home is a modern kitchen equipped with sleek quartz countertops, dark cabinetry, stainless steel appliances, a large island with bar seating, and an expansive walk-in pantry that opens seamlessly into the spacious great room. Upstairs, discover a versatile loft ideal for a media room or home office, alongside a dedicated laundry room with a built-in utility sink. The luxurious primary suite serves as a serene retreat with plush brand-new carpet, scenic mountain views, and an ensuite bath featuring dual vanities, a deep soaking tub, a separate walk-in shower, and a large walk-in closet. Three additional bedrooms feature new carpet and walk-in closets. Outside, the entertainer’s backyard includes a covered California room, low-maintenance synthetic turf, a dog run, and a custom built-in spool (spa/pool combo) with a water feature. Enjoy Audie Murphy Ranch’s resort-style community amenities, including sparkling pools, spas, sports courts, a clubhouse, a skate park, and miles of scenic walking trails. Conveniently located near top-rated schools, local parks, vibrant shopping centers, and dining, with easy access to the I-15 and I-215 freeways for seamless commutes to Temecula Wine Country, March ARB, and San Diego County. Do not miss out on this exceptional rental opportunity.
Property Details
Price:
$717,500
MLS #:
SW26141141
Status:
Active
Beds:
5
Baths:
3
Type:
Single Family
Subtype:
Single Family Residence
Neighborhood:
srcarsouthwestriversidecounty
Listed Date:
Oct 2, 2026
Finished Sq Ft:
3,124
Lot Size:
7,405 sqft / 0.17 acres (approx)
Year Built:
2014
See this Listing
Schools
School District:
Menifee Union
Interior
Bathrooms
2 Full Bathrooms, 1 Half Bathroom
Cooling
CA
Heating
CF
Laundry Features
IR
Levels
U
Main Level Bathrooms
1
Main Level Bedrooms
1
Exterior
Attached Garage YN
1
Common Walls
NCW
Community Features
SDW, STM, SL, SUB, CW, PARK, HIKI, BIKI, DGP
Garage Spaces
2
Parking Spots
2
Parking Total
2
View
NO
Financial
HOA Fee
$138
HOA Fee Frequency
MO
Map
Community
- Address25392 Lone Acres Menifee CA
- CityMenifee
- CountyRiverside
- Zip Code92584
Market Summary
Current real estate data for Single Family in Menifee as of Oct 14, 2026
717
Single Family Listed
65
Avg DOM
258
Avg $ / SqFt
$534,415
Avg List Price
Property Summary
- 25392 Lone Acres Menifee CA is a Single Family for sale in Menifee, CA, 92584. It is listed for $717,500 and features 5 beds, 3 baths, and has approximately 3,124 square feet of living space, and was originally constructed in 2014. The current price per square foot is $230. The average price per square foot for Single Family listings in Menifee is $258. The average listing price for Single Family in Menifee is $534,415.
Similar Listings Nearby
 Courtesy of Pacific Homefront, Inc.. Disclaimer: All data relating to real estate for sale on this page comes from the Broker Reciprocity (BR) of the California Regional Multiple Listing Service. Detailed information about real estate listings held by brokerage firms other than include the name of the listing broker. Neither the listing company nor shall be responsible for any typographical errors, misinformation, misprints and shall be held totally harmless. The Broker providing this data believes it to be correct, but advises interested parties to confirm any item before relying on it in a purchase decision. Copyright 2026. California Regional Multiple Listing Service. All rights reserved.
25392 Lone Acres
Menifee, CA
HELLO OWNED SOLAR PANELS, GOODBYE HIGH ELECTRIC BILLS!! Welcome home to this stunning two-story residence in the premier master-planned community of Audie Murphy Ranch in Menifee! Spanning 3,124 square feet, this light-filled 5-bedroom, 3-bathroom home features soaring ceilings, custom tile flooring, fresh interior paint, and owned solar for significantly lower utility costs. The flexible main level offers a private bedroom and full bathroom with a walk-in shower, perfect for guests or multigenerational living. At the heart of the home is a modern kitchen equipped with sleek quartz countertops, dark cabinetry, stainless steel appliances, a large island with bar seating, and an expansive walk-in pantry that opens seamlessly into the spacious great room. Upstairs, discover a versatile loft ideal for a media room or home office, alongside a dedicated laundry room with a built-in utility sink. The luxurious primary suite serves as a serene retreat with plush brand-new carpet, scenic mountain views, and an ensuite bath featuring dual vanities, a deep soaking tub, a separate walk-in shower, and a large walk-in closet. Three additional bedrooms feature new carpet and walk-in closets. Outside, the entertainer’s backyard includes a covered California room, low-maintenance synthetic turf, a dog run, and a custom built-in spool (spa/pool combo) with a water feature. Enjoy Audie Murphy Ranch’s resort-style community amenities, including sparkling pools, spas, sports courts, a clubhouse, a skate park, and miles of scenic walking trails. Conveniently located near top-rated schools, local parks, vibrant shopping centers, and dining, with easy access to the I-15 and I-215 freeways for seamless commutes to Temecula Wine Country, March ARB, and San Diego County. Do not miss out on this exceptional rental opportunity.
Property Details
Price:
$3,995
MLS #:
SW26211376
Status:
Active
Beds:
4
Baths:
3
Type:
Single Family
Subtype:
Single Family Residence
Neighborhood:
srcarsouthwestriversidecounty
Listed Date:
Oct 5, 2026
Finished Sq Ft:
3,124
Lot Size:
7,405 sqft / 0.17 acres (approx)
Year Built:
2014
See this Listing
Schools
School District:
Menifee Union
Interior
Bathrooms
2 Full Bathrooms, 1 Half Bathroom
Cooling
CA
Heating
CF
Laundry Features
IR
Levels
U
Main Level Bathrooms
1
Main Level Bedrooms
1
Exterior
Attached Garage YN
1
Common Walls
NCW
Community Features
SDW, STM, SL, SUB, CW, PARK, HIKI, BIKI, DGP
Garage Spaces
2
Parking Spots
2
Parking Total
2
View
NO
Financial
HOA Fee
$138
HOA Fee Frequency
MO
Map
Community
- Address25392 Lone Acres Menifee CA
- CityMenifee
- CountyRiverside
- Zip Code92584
Market Summary
Current real estate data for Single Family in Menifee as of Oct 14, 2026
717
Single Family Listed
65
Avg DOM
258
Avg $ / SqFt
$534,415
Avg List Price
Property Summary
- 25392 Lone Acres Menifee CA is a Single Family for sale in Menifee, CA, 92584. It is listed for $3,995 and features 4 beds, 3 baths, and has approximately 3,124 square feet of living space, and was originally constructed in 2014. The current price per square foot is $1. The average price per square foot for Single Family listings in Menifee is $258. The average listing price for Single Family in Menifee is $534,415.