
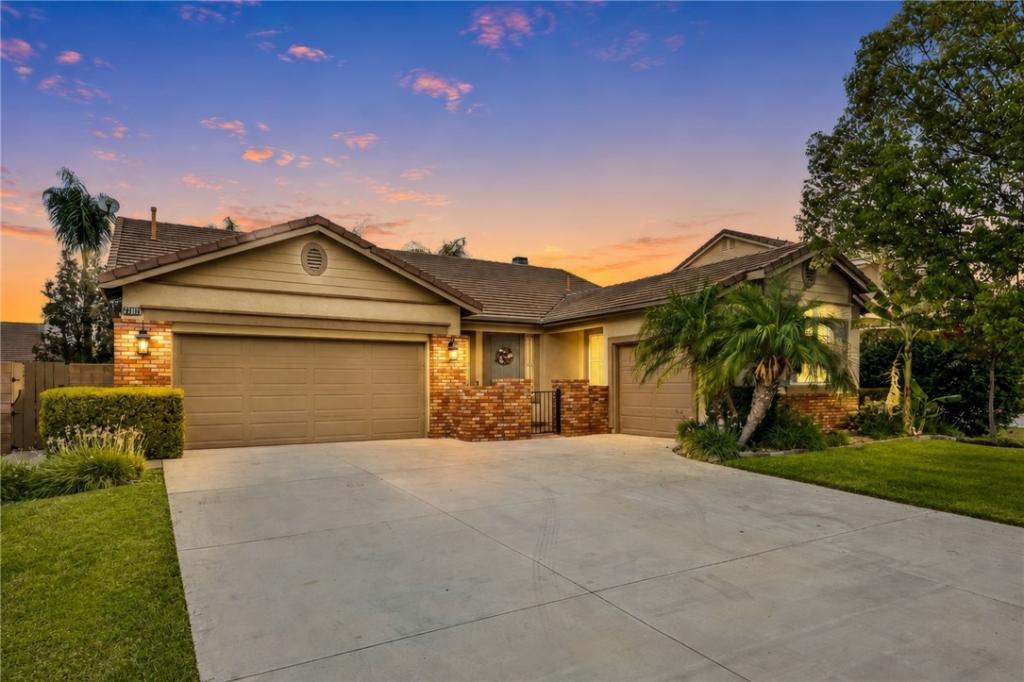
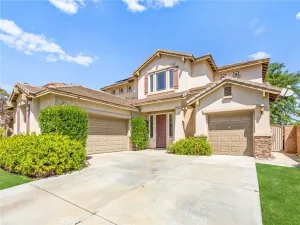
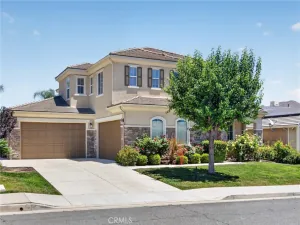
Welcome to 28712 Lantern Park Lane, a beautifully maintained single-story home in a desirable Menifee neighborhood offering a spacious layout, thoughtful upgrades, and a flexible next-gen inspired floor plan. From the gated front patio, you can enjoy a peaceful outdoor sitting area and neighborhood views before stepping into a home that shows true pride of ownership throughout.
The layout is designed with versatility in mind. At the front of the home, a private bedroom with an adjacent full bathroom featuring a walk-in shower creates an ideal setup for guests, extended family, a home office, or multi-generational living. The nearby coat closet has been thoughtfully converted into a wet bar area, perfect for a coffee station, mini fridge, or added convenience. Just beyond this space is an oversized front living room that can serve as a private sitting area, formal living room, media room, or additional retreat, with the potential to close it off for added privacy.
The main living area offers an open-concept design with a second spacious living room, dining area, and kitchen that connect seamlessly for everyday living and entertaining. The kitchen features rich cabinetry, stainless steel appliances, a center island with bar seating, ample counter space, and generous storage, all overlooking the main gathering areas.
The home includes a long list of quality upgrades, including upgraded windows with window casing, plantation shutters, crown moulding, ceiling fans, neutral finishes, and a newer upgraded HVAC system. The oversized garage with epoxy flooring adds excellent function, storage, and usability.
The backyard is private, inviting, and easy to maintain with artificial turf, mature landscaping, and a gazebo-covered patio area ideal for relaxing, dining outdoors, or entertaining. The low-maintenance design allows you to enjoy the space without the upkeep.
Located close to schools, parks, shopping, dining, and commuter access, this home offers comfort, flexibility, and convenience in a fantastic Menifee location. With multiple living spaces, a next-gen style layout, upgraded features, and a well-cared-for feel from front to back, this is a home that truly stands out.
The layout is designed with versatility in mind. At the front of the home, a private bedroom with an adjacent full bathroom featuring a walk-in shower creates an ideal setup for guests, extended family, a home office, or multi-generational living. The nearby coat closet has been thoughtfully converted into a wet bar area, perfect for a coffee station, mini fridge, or added convenience. Just beyond this space is an oversized front living room that can serve as a private sitting area, formal living room, media room, or additional retreat, with the potential to close it off for added privacy.
The main living area offers an open-concept design with a second spacious living room, dining area, and kitchen that connect seamlessly for everyday living and entertaining. The kitchen features rich cabinetry, stainless steel appliances, a center island with bar seating, ample counter space, and generous storage, all overlooking the main gathering areas.
The home includes a long list of quality upgrades, including upgraded windows with window casing, plantation shutters, crown moulding, ceiling fans, neutral finishes, and a newer upgraded HVAC system. The oversized garage with epoxy flooring adds excellent function, storage, and usability.
The backyard is private, inviting, and easy to maintain with artificial turf, mature landscaping, and a gazebo-covered patio area ideal for relaxing, dining outdoors, or entertaining. The low-maintenance design allows you to enjoy the space without the upkeep.
Located close to schools, parks, shopping, dining, and commuter access, this home offers comfort, flexibility, and convenience in a fantastic Menifee location. With multiple living spaces, a next-gen style layout, upgraded features, and a well-cared-for feel from front to back, this is a home that truly stands out.
Property Details
Price:
$620,000
MLS #:
SW26188682
Status:
Active
Beds:
4
Baths:
3
Type:
Single Family
Subtype:
Single Family Residence
Neighborhood:
srcarsouthwestriversidecounty
Listed Date:
Aug 28, 2026
Finished Sq Ft:
2,187
Lot Size:
6,970 sqft / 0.16 acres (approx)
Year Built:
2003
See this Listing
Schools
School District:
Menifee Union
Interior
Appliances
DW, GD, MW, GO, GR, BIR, GWH, WHU
Bathrooms
3 Full Bathrooms
Cooling
CA
Flooring
TILE, WOOD
Heating
CF
Interior Features
BI, GRNC, CC
Laundry Features
IR
Levels
A
Main Level Bathrooms
3
Main Level Bedrooms
4
Exterior
Attached Garage YN
1
Common Walls
NCW
Community Features
SDW, SL
Construction Materials
STC
Garage Spaces
3
Other Structures
GZ
Parking Spots
3
Parking Total
3
Patio And Porch Features
CON
Roof
TLE
Spa Features
NO
View
MT, NE
Window Features
SCR, SHT, DPW
Financial
HOA Fee
$25
HOA Fee Frequency
MO
Map
Community
- Address28712 Lantern Park LN Menifee CA
- CityMenifee
- CountyRiverside
- Zip Code92584
Market Summary
Current real estate data for Single Family in Menifee as of Sep 29, 2026
637
Single Family Listed
64
Avg DOM
258
Avg $ / SqFt
$538,267
Avg List Price
Property Summary
- 28712 Lantern Park LN Menifee CA is a Single Family for sale in Menifee, CA, 92584. It is listed for $620,000 and features 4 beds, 3 baths, and has approximately 2,187 square feet of living space, and was originally constructed in 2003. The current price per square foot is $283. The average price per square foot for Single Family listings in Menifee is $258. The average listing price for Single Family in Menifee is $538,267.
Similar Listings Nearby
 Courtesy of Mogul Real Estate. Disclaimer: All data relating to real estate for sale on this page comes from the Broker Reciprocity (BR) of the California Regional Multiple Listing Service. Detailed information about real estate listings held by brokerage firms other than include the name of the listing broker. Neither the listing company nor shall be responsible for any typographical errors, misinformation, misprints and shall be held totally harmless. The Broker providing this data believes it to be correct, but advises interested parties to confirm any item before relying on it in a purchase decision. Copyright 2026. California Regional Multiple Listing Service. All rights reserved.
28712 Lantern Park LN
Menifee, CA