

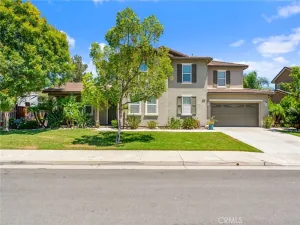
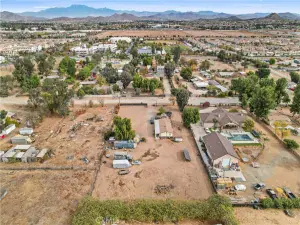
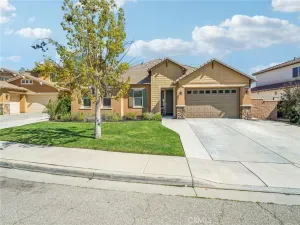
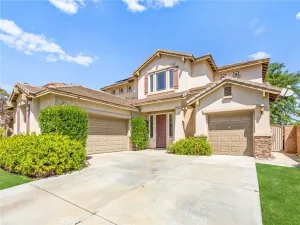
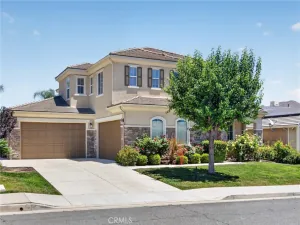
This one-story ranch style home is nothing short of a private Oasis, being nestled on an extra-large cul-de-sac lot in the sought-after Heritage Lake Community. Its lush greenbelt location is also enhanced by a picturesque Weeping Willow shade tree to welcome you home. The extended concrete driveway offers generous parking or wheelchair access, and both car enthusiasts and hobbyists will appreciate the dual garage set up with overhead storage already in place, and durable epoxy flooring. Whether space is needed for vehicles, recreational equipment, tools, or projects, the abundant space is a bonus. The upgraded epoxy finish continues in the front walkway (and back patio) which ties in a beautiful, polished look. While the security door adds peace of mind, the ADA-accessible front and patio entrances ensure that everyone moves with ease. With 3 bedrooms and a 4th office/bedroom, you’ll immediately sense that every detail was chosen with comfort and accessibility in mind. Ceiling fans and premium lighting cast a warm yet stunning glow throughout. Enjoy an immersive theatre sound system in the open living space. With custom flooring throughout, let the wide hallway lead you to the generously sized primary bedroom and spacious walk-in closet. The primary bathroom has a step free large shower access, and a free-standing spa-like soaking tub. Other extras include convenient Dual AC units, tinted windows, and a whole house fan to keep this home private and comfortable. Always enjoy quick demand hot water with a tankless heater. Rain gutter improvements protect the home, and water-wise well thought out landscaping adds to its beauty. Being an oversized lot pays off with an expansive backyard, shaded with large Alumawood patio covers. Extra comfort is added with fans and lights, and a custom BBQ area to make outdoor gatherings or quiet evenings effortless. There is already a paid for extended home warranty in place giving peace of mind from the moment you move in. And with the Heritage Lake resort style activities and community club house extras, this is one of Menifee’s most desired locations. You really can have it all!
Property Details
Price:
$665,900
MLS #:
IV26111363
Status:
Active
Beds:
3
Baths:
3
Type:
Single Family
Subtype:
Single Family Residence
Neighborhood:
699notdefined
Listed Date:
Jun 22, 2026
Finished Sq Ft:
2,595
Lot Size:
10,454 sqft / 0.24 acres (approx)
Year Built:
2010
See this Listing
Schools
School District:
Perris Union High
Interior
Appliances
DW, MW, GO, GR, GWH, TW
Bathrooms
2 Full Bathrooms, 1 Half Bathroom
Cooling
CA, DL, WHF
Flooring
VINY, WOOD, CARP
Heating
CF, FIR
Interior Features
AF, CF, ST, RECL, SUND, GRNC, OFP, HCEL
Laundry Features
IR, IN
Levels
A
Main Level Bathrooms
2
Main Level Bedrooms
3
Exterior
Accessibility Features
ES1, GBB, NIS, _32W, _36W, DIF
Architectural Style
MOD, RAN
Attached Garage YN
1
Common Walls
NCW
Community Features
SDW, SL, CRB, CW, DGP
Construction Materials
STC
Exterior Features
AW, LIT, RG
Fencing
WD, GOOD
Garage Spaces
3
Other Structures
SEGAR, SEGAT
Parking Spots
3
Parking Total
3
Patio And Porch Features
CA, CON, CO, PTO, PO
Roof
SLT
Security Features
SD, COD
Spa Features
AS, COM
View
PK, NE
Window Features
BLI, SCR, DPW, DPC
Financial
HOA Fee
$77
HOA Fee Frequency
MO
Map
Community
- Address28382 Beacon Bay CR Menifee CA
- CityMenifee
- CountyRiverside
- Zip Code92585
Market Summary
Current real estate data for Single Family in Menifee as of Aug 12, 2026
531
Single Family Listed
62
Avg DOM
272
Avg $ / SqFt
$556,625
Avg List Price
Property Summary
- 28382 Beacon Bay CR Menifee CA is a Single Family for sale in Menifee, CA, 92585. It is listed for $665,900 and features 3 beds, 3 baths, and has approximately 2,595 square feet of living space, and was originally constructed in 2010. The current price per square foot is $257. The average price per square foot for Single Family listings in Menifee is $272. The average listing price for Single Family in Menifee is $556,625.
Similar Listings Nearby
 Courtesy of Century 21 Masters. Disclaimer: All data relating to real estate for sale on this page comes from the Broker Reciprocity (BR) of the California Regional Multiple Listing Service. Detailed information about real estate listings held by brokerage firms other than include the name of the listing broker. Neither the listing company nor shall be responsible for any typographical errors, misinformation, misprints and shall be held totally harmless. The Broker providing this data believes it to be correct, but advises interested parties to confirm any item before relying on it in a purchase decision. Copyright 2026. California Regional Multiple Listing Service. All rights reserved.
28382 Beacon Bay CR
Menifee, CA