
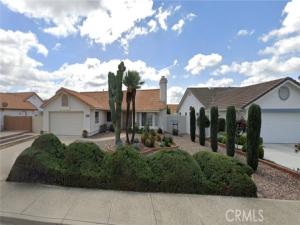
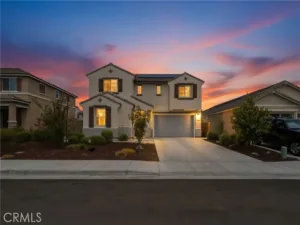
Rare Iconic Saguaro and Barrel Cactus bless this CA SERENADE Community (55+) Home with Low maintenance rock landscape yard with numerous large Barrel Cactus family thriving in the front and backyards. Expanded concrete pads and a swinging side gate provide convenient motorhome, trailer, or additional vehicle parking.
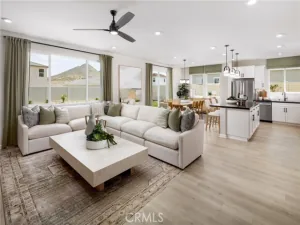
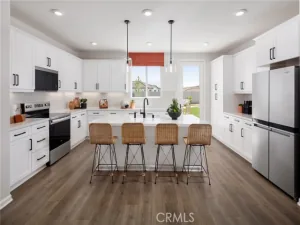
The inviting Great Room serves as the heart of the home with a cozy fireplace, high ceilings, oversized windows, and seamless flow into the dining area and kitchen. The spacious kitchen offers ample cabinetry, generous counter space WITH ISLAND compliments the eating area, The indoor laundry room with additional storage adds to the home’s practical layout. The garage has a separate hobby space with an inground safe.
Choices of how many bedrooms to setup for here 2/3 Bedroom options. Thanks to a DOUBLE ENTRY DOOR IN 2 BEDROOMS. Its been said that there are hardwood floors under the carpet. Ceramic tile entry, kitchen and lavatories area.
FOR THE MASTER-BEDROOM WALK-IN-CLOSET HAS DUAL-LEVELS-SHELVING FOR CONVENIENT STORAGE-ORGANIZER (SEE PICTURE).
THE PATIO WITH SKYLIGHTS AND AFTERNOON SHADE FOR BLISS. WHERE CAN YOU FIND SUCH TRANQUIL-DESERT-LANDSCAPE-DREAM WITH LOW-MAINTENANCE LAVA-ROCK-COVERAGE, PALM-TREES, BARREL-CACTUS SAGUARO-CACTUS AND GREEN SHRUBS plus A FRUIT TREE IN BACKYARD creates the perfect outdoor environment for year-round enjoyment.
NO HOA FEES! YEAH! BUT, THESE HOMES ARE WITH THE CC&RS. POSSIBLE LOW PROPERTY TAXES.
Just minutes from shopping, dining, parks, and the 215 Freeway. San Diego’s cool comfortable climate/beach is about an hour away. Listing broker has not verified the accuracy of any information provided by the seller or any other sources. Buyers and agents to verify all information. Pride of ownership is evident throughout—this is one you’ll want to see!
Property Details
Price:
$520,000
MLS #:
WS26194099
Status:
Active
Beds:
3
Baths:
2
Type:
Single Family
Subtype:
Single Family Residence
Neighborhood:
srcarsouthwestriversidecounty
Listed Date:
Sep 4, 2026
Finished Sq Ft:
1,550
Lot Size:
7,405 sqft / 0.17 acres (approx)
Year Built:
1990
See this Listing
Schools
School District:
Perris Union High
Interior
Appliances
Gas Water Heater, Range Hood, Gas Range, Gas Oven, Dishwasher
Bathrooms
2 Full Bathrooms
Cooling
Gas, Central Air
Flooring
Carpet, Wood
Heating
Central
Interior Features
Block Walls, Ceramic Counters, Unfurnished, Ceiling Fan(s), Open Floorplan, Copper Plumbing Full, Cathedral Ceiling(s)
Laundry Features
Laundry Room
Levels
One
Main Level Bathrooms
2
Main Level Bedrooms
3
Exterior
Accessibility Features
36 Inch Or More Wide Halls, Doors – Swing In, 2+ Access Exits, Disability Features, Grab Bars In Bathroom(s)
Architectural Style
Spanish, Mediterranean
Association Amenities
Other
Attached Garage YN
1
Common Walls
No Common Walls
Community
55+
Community Features
Curbs, Golf, Biking, Hiking, Lake, Street Lights, Storm Drains, Sidewalks, Suburban, Park
Construction Materials
Ducts Professionally Air-Sealed, Stucco, Drywall Walls
Covered Spaces
2
Direction Faces
North
Fencing
Wood, Good Condition
Garage Spaces
2
Lot Features
Wooded, Sprinklers None, Lot 6500-9999, Rectangular Lot, Level, 2-5 Units/Acre, Desert Back, Desert Front, Rocks
Open Parking Spaces
4
Open Parking YN
1
Parking Features
Garage, Gated, See Remarks, Other, Private, On Site, Tandem Uncovered, RV Potential, RV Access/Parking, Parking Space, Workshop in Garage, Concrete, Driveway, RV Gated, Garage – Two Door, Garage Faces Front
Parking Spots
6
Parking Total
6
Patio And Porch Features
Covered, Front Porch, Porch, Patio
Roof
Spanish Tile
Senior Community YN
1
Stories
1
View
Desert, Landmark, See Remarks, Panoramic
Window Features
Garden Window(s), Double Pane Windows, Bay Window(s), Blinds, Screens
Financial
HOA Name
Seranade
HOA Phone
9092345678
Map
Community
- Address27519 Terrytown Road Menifee CA
- CityMenifee
- CountyRiverside
- Zip Code92586
Market Summary
Current real estate data for Single Family in Menifee as of Oct 19, 2026
538
Single Family Listed
68
Avg DOM
298
Avg $ / SqFt
$622,819
Avg List Price
Property Summary
- 27519 Terrytown Road Menifee CA is a Single Family for sale in Menifee, CA, 92586. It is listed for $520,000 and features 3 beds, 2 baths, and has approximately 1,550 square feet of living space, and was originally constructed in 1990. The current price per square foot is $335. The average price per square foot for Single Family listings in Menifee is $298. The average listing price for Single Family in Menifee is $622,819.
Similar Listings Nearby
 Courtesy of Joseph Sloan, Broker. Disclaimer: All data relating to real estate for sale on this page comes from the Broker Reciprocity (BR) of the California Regional Multiple Listing Service. Detailed information about real estate listings held by brokerage firms other than include the name of the listing broker. Neither the listing company nor shall be responsible for any typographical errors, misinformation, misprints and shall be held totally harmless. The Broker providing this data believes it to be correct, but advises interested parties to confirm any item before relying on it in a purchase decision. Copyright 2026. California Regional Multiple Listing Service. All rights reserved.
27519 Terrytown Road
Menifee, CA