
**VA ASSUMABLE – LOW RATE**This home qualifies for a $20,000 grant which can be used for down payment and/or closing costs**POOL HOME • NEW HVAC • SAMSUNG BESPOKE APPLIANCES • WHOLE-HOME LVP • CUSTOM PRIMARY CLOSET + OFFICE • WATER SOFTENER & RO SYSTEM
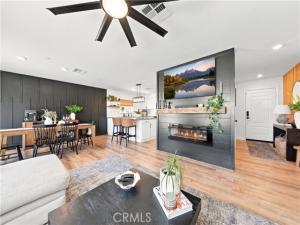
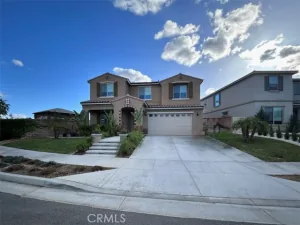
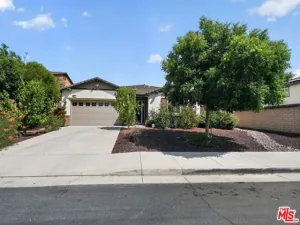
This is the turnkey pool home buyers have been waiting for! Beautifully updated with major improvements already completed, this home offers a bright open-concept floor plan, stylish finishes and a backyard designed for Southern California living. Recent upgrades include a new energy-efficient 3-ton Goodman HVAC system, Samsung Bespoke kitchen appliances, EcoWater softener and reverse-osmosis system, and LVP flooring throughout the entire home.
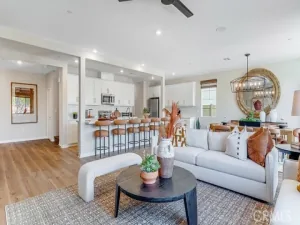
At the heart of the home is a spacious kitchen featuring white cabinetry, granite countertops, a large center island with seating and newer Samsung Bespoke appliances. The kitchen opens seamlessly to the dining and living areas, where a dramatic custom fireplace/TV feature wall creates an impressive focal point. Sliding doors lead directly outside, giving the entire space an ideal indoor/outdoor flow for entertaining.
The primary suite is one of the home’s biggest highlights. Beyond the spacious bedroom and bath with dual sinks, soaking tub and separate shower is an incredible customized closet and adjoining den/dressing area with extensive built-in storage and dedicated office space, completed in 2025. It’s a setup rarely found in homes like this and gives you tremendous flexibility for working from home, getting ready, or simply having the storage you’ve always wanted.
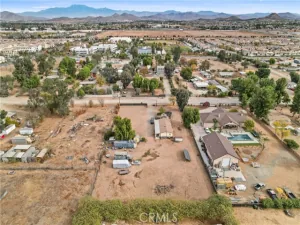
Step outside to your own private retreat. The backyard and pool were completed in 2022, creating a low-maintenance space perfect for swimming, entertaining, BBQs or simply relaxing at home. With major systems and improvements already addressed—including newer HVAC with a 10-year parts and compressor warranty—this isn’t just a beautifully presented home; it’s one that’s been thoughtfully upgraded where it counts.
Move-in ready, loaded with upgrades and complete with your own backyard pool—this is one you’ll want to see in person.
This is the turnkey pool home buyers have been waiting for! Beautifully updated with major improvements already completed, this home offers a bright open-concept floor plan, stylish finishes and a backyard designed for Southern California living. Recent upgrades include a new energy-efficient 3-ton Goodman HVAC system, Samsung Bespoke kitchen appliances, EcoWater softener and reverse-osmosis system, and LVP flooring throughout the entire home.
At the heart of the home is a spacious kitchen featuring white cabinetry, granite countertops, a large center island with seating and newer Samsung Bespoke appliances. The kitchen opens seamlessly to the dining and living areas, where a dramatic custom fireplace/TV feature wall creates an impressive focal point. Sliding doors lead directly outside, giving the entire space an ideal indoor/outdoor flow for entertaining.
The primary suite is one of the home’s biggest highlights. Beyond the spacious bedroom and bath with dual sinks, soaking tub and separate shower is an incredible customized closet and adjoining den/dressing area with extensive built-in storage and dedicated office space, completed in 2025. It’s a setup rarely found in homes like this and gives you tremendous flexibility for working from home, getting ready, or simply having the storage you’ve always wanted.
Step outside to your own private retreat. The backyard and pool were completed in 2022, creating a low-maintenance space perfect for swimming, entertaining, BBQs or simply relaxing at home. With major systems and improvements already addressed—including newer HVAC with a 10-year parts and compressor warranty—this isn’t just a beautifully presented home; it’s one that’s been thoughtfully upgraded where it counts.
Move-in ready, loaded with upgrades and complete with your own backyard pool—this is one you’ll want to see in person.
Property Details
Price:
$675,000
MLS #:
SW26194560
Status:
Active
Beds:
4
Baths:
2
Type:
Single Family
Subtype:
Single Family Residence
Neighborhood:
srcarsouthwestriversidecounty
Listed Date:
Sep 5, 2026
Finished Sq Ft:
1,776
Lot Size:
7,841 sqft / 0.18 acres (approx)
Year Built:
2019
See this Listing
Schools
School District:
Romoland
Interior
Bathrooms
2 Full Bathrooms
Cooling
Central Air
Heating
Central
Laundry Features
Laundry Room
Levels
One
Main Level Bathrooms
2
Main Level Bedrooms
4
Exterior
Association Amenities
Playground, Picnic Area
Attached Garage YN
1
Common Walls
No Common Walls
Community Features
Gutters, Curbs, Biking, Street Lights, Storm Drains, Sidewalks, Park
Covered Spaces
2
Garage Spaces
2
Lot Features
0-1 Unit/Acre
Parking Spots
2
Parking Total
2
Stories
1
View
Mountain(s)
Financial
HOA Fee
$76
HOA Fee Frequency
Monthly
HOA Name
Prime Assoc
HOA Phone
800-706-7838
Map
Community
- Address26567 Calle Los Robles Menifee CA
- CityMenifee
- CountyRiverside
- Zip Code92585
Market Summary
Current real estate data for Single Family in Menifee as of Oct 20, 2026
513
Single Family Listed
67
Avg DOM
309
Avg $ / SqFt
$648,753
Avg List Price
Property Summary
- 26567 Calle Los Robles Menifee CA is a Single Family for sale in Menifee, CA, 92585. It is listed for $675,000 and features 4 beds, 2 baths, and has approximately 1,776 square feet of living space, and was originally constructed in 2019. The current price per square foot is $380. The average price per square foot for Single Family listings in Menifee is $309. The average listing price for Single Family in Menifee is $648,753.
Similar Listings Nearby
 Courtesy of Team Forss Realty Group. Disclaimer: All data relating to real estate for sale on this page comes from the Broker Reciprocity (BR) of the California Regional Multiple Listing Service. Detailed information about real estate listings held by brokerage firms other than include the name of the listing broker. Neither the listing company nor shall be responsible for any typographical errors, misinformation, misprints and shall be held totally harmless. The Broker providing this data believes it to be correct, but advises interested parties to confirm any item before relying on it in a purchase decision. Copyright 2026. California Regional Multiple Listing Service. All rights reserved.
26567 Calle Los Robles
Menifee, CA