
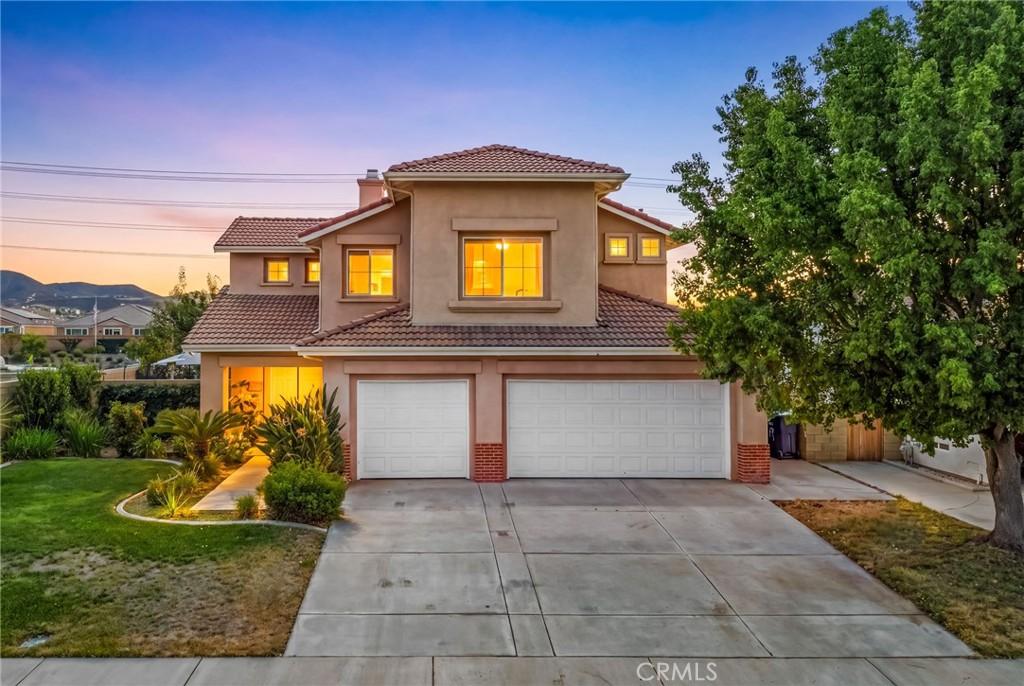
Welcome to this beautifully maintained 3-bedroom, 2.5-bath home situated on a desirable large corner lot, offering comfort, functionality, and exceptional outdoor living. From the moment you step inside, you’ll appreciate the rich hickory hardwood flooring, custom oversized baseboards, and the inviting open layout. The formal living room and family room are connected by a stunning dual-sided fireplace with custom stone accents and a wood mantel, creating a warm and elegant focal point for both spaces. The family room also features a built-in media center and bookshelves, providing stylish and practical storage. The kitchen is designed for both everyday living and entertaining, complete with newer stainless steel appliances, abundant cabinetry, and a convenient built-in desk perfect for meal planning or a home workspace. Upstairs, the spacious primary suite offers custom paint, a generous walk-in closet, and an ensuite bath featuring dual vanities, custom tile flooring, a Roman-style soaking tub, and a separate shower—large loft and two spacious bedrooms upstairs as well. Ceiling fans throughout the home, along with a whole-house fan, help enhance comfort and energy efficiency. Step outside to a private backyard designed for entertaining. Enjoy the full-length covered patio with skylights, stamped concrete, outdoor speakers, and wiring for a flat-screen TV—creating the perfect setting for gatherings year-round. The backyard also features mature fruit trees, beautiful mountain views, and no rear neighbors for added privacy. Conveniently located just minutes from shopping, dining, entertainment, and major freeways, this exceptional home offers the perfect blend of comfort, style, and location. No HOA & super low taxes. Don’t miss the opportunity to make it yours.
Property Details
Price:
$549,900
MLS #:
SW26171455
Status:
Pending
Beds:
3
Baths:
3
Type:
Single Family
Subtype:
Single Family Residence
Neighborhood:
srcarsouthwestriversidecounty
Listed Date:
Aug 7, 2026
Finished Sq Ft:
1,974
Lot Size:
9,148 sqft / 0.21 acres (approx)
Year Built:
2004
See this Listing
Schools
School District:
Perris Union High
Interior
Appliances
DW, GD, MW, FSR
Bathrooms
2 Full Bathrooms, 1 Half Bathroom
Cooling
CA
Flooring
TILE, WOOD, CARP
Heating
GAS, CF
Interior Features
CF, OFP, HCEL
Laundry Features
IR
Levels
U
Exterior
Architectural Style
CNT
Attached Garage YN
1
Common Walls
NCW
Community Features
SDW, SL
Direction Faces
N
Fencing
GOOD
Garage Spaces
3
Parking Spots
6
Parking Total
6
Patio And Porch Features
CON, CO, PO
Roof
TLE
Spa Features
NO
View
MT
Window Features
CWC
Financial
Map
Community
- Address27433 Partridge CT Menifee CA
- CityMenifee
- CountyRiverside
- Zip Code92585
Market Summary
Current real estate data for Single Family in Menifee as of Sep 07, 2026
547
Single Family Listed
62
Avg DOM
267
Avg $ / SqFt
$555,060
Avg List Price
Property Summary
- 27433 Partridge CT Menifee CA is a Single Family for sale in Menifee, CA, 92585. It is listed for $549,900 and features 3 beds, 3 baths, and has approximately 1,974 square feet of living space, and was originally constructed in 2004. The current price per square foot is $279. The average price per square foot for Single Family listings in Menifee is $267. The average listing price for Single Family in Menifee is $555,060.
Similar Listings Nearby
 Courtesy of Trillion Real Estate. Disclaimer: All data relating to real estate for sale on this page comes from the Broker Reciprocity (BR) of the California Regional Multiple Listing Service. Detailed information about real estate listings held by brokerage firms other than include the name of the listing broker. Neither the listing company nor shall be responsible for any typographical errors, misinformation, misprints and shall be held totally harmless. The Broker providing this data believes it to be correct, but advises interested parties to confirm any item before relying on it in a purchase decision. Copyright 2026. California Regional Multiple Listing Service. All rights reserved.
27433 Partridge CT
Menifee, CA