
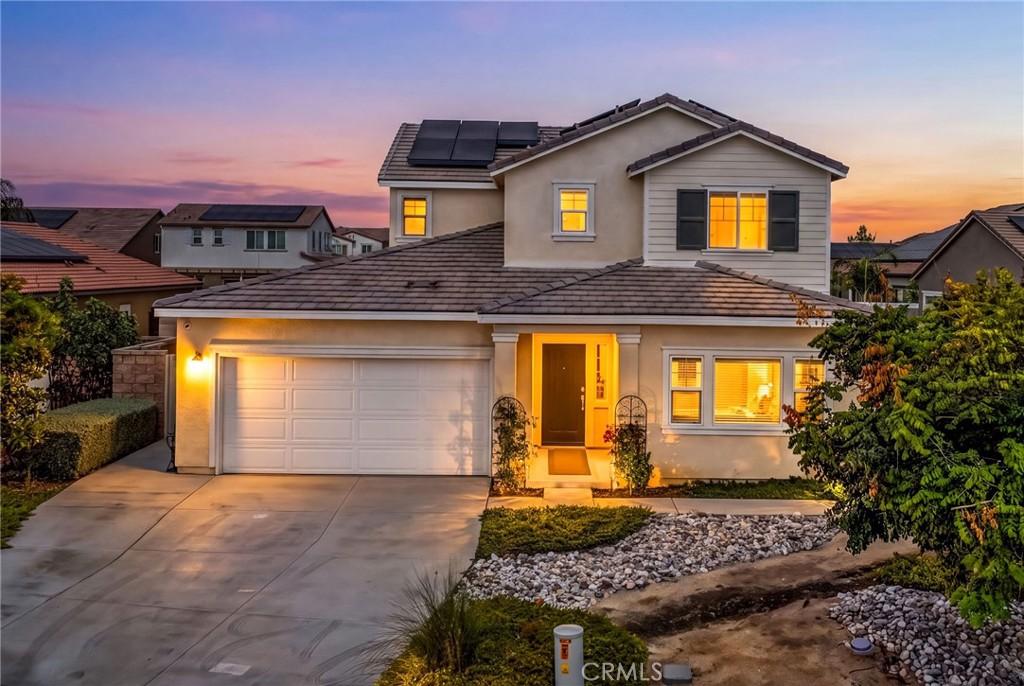
Property features a Next-Gen Suite with separate entrance and private yard attached to the bedroom. Paid-Off Solar. Yard sizable for future ADU build or endless landscape options for entertaining. The heart of the home is a spacious Great Room that seamlessly flows into the gourmet kitchen, creating a warm and inviting atmosphere for gatherings with family and friends. The kitchen is beautifully appointed with quartz countertops, a large center island, built-in range, ENERGY STAR® qualified appliances, gas range, electric oven, microwave, dishwasher, disposal, and a convenient water line for the refrigerator, making it as functional as it is stylish.
Designed for comfort and flexibility, the home offers generously sized bedrooms, including a luxurious primary suite complete with a spacious walk-in closet and an elegant en-suite bathroom featuring dual sinks, a soaking bathtub, separate walk-in shower, and private closet area. Additional living spaces include a welcoming living room, main floor bedroom, upper-level laundry room with washer hookups, and thoughtfully designed storage throughout.
Built with quality construction and efficiency in mind, this home features central and dual-zone air conditioning, high-efficiency forced air heating, professionally air-sealed ductwork, ENERGY STAR® qualified appliances and water heater, tankless water heater, concrete and stucco construction, and enhanced fire safety systems including fire sprinklers, smoke detectors, and smoke/fire detection systems.
Enjoy pleasant neighborhood views while living in a home that offers the perfect combination of modern conveniences, energy savings, and timeless appeal. Whether you’re looking for your first home, upgrading your lifestyle, or seeking a low-maintenance, move-in-ready property, this exceptional residence checks all the boxes.
Don’t miss this incredible opportunity to own a beautifully upgraded, energy-efficient home that offers style, comfort, and lasting value. Schedule your private showing today and experience everything this outstanding property has to offer.
Designed for comfort and flexibility, the home offers generously sized bedrooms, including a luxurious primary suite complete with a spacious walk-in closet and an elegant en-suite bathroom featuring dual sinks, a soaking bathtub, separate walk-in shower, and private closet area. Additional living spaces include a welcoming living room, main floor bedroom, upper-level laundry room with washer hookups, and thoughtfully designed storage throughout.
Built with quality construction and efficiency in mind, this home features central and dual-zone air conditioning, high-efficiency forced air heating, professionally air-sealed ductwork, ENERGY STAR® qualified appliances and water heater, tankless water heater, concrete and stucco construction, and enhanced fire safety systems including fire sprinklers, smoke detectors, and smoke/fire detection systems.
Enjoy pleasant neighborhood views while living in a home that offers the perfect combination of modern conveniences, energy savings, and timeless appeal. Whether you’re looking for your first home, upgrading your lifestyle, or seeking a low-maintenance, move-in-ready property, this exceptional residence checks all the boxes.
Don’t miss this incredible opportunity to own a beautifully upgraded, energy-efficient home that offers style, comfort, and lasting value. Schedule your private showing today and experience everything this outstanding property has to offer.
Property Details
Price:
$650,000
MLS #:
SW26156494
Status:
Pending
Beds:
4
Baths:
4
Type:
Single Family
Subtype:
Single Family Residence
Neighborhood:
srcarsouthwestriversidecounty
Listed Date:
Jul 24, 2026
Finished Sq Ft:
2,425
Lot Size:
8,712 sqft / 0.20 acres (approx)
Year Built:
2021
See this Listing
Schools
School District:
Perris Union High
High School:
Heritage
Interior
Appliances
DW, GD, MW, WLR, ESA, GR, BIR, EO, ESWH, TW
Bathrooms
3 Full Bathrooms, 1 Half Bathroom
Cooling
CA, DL
Heating
FA, CF, HE
Interior Features
HA, RECL, STNC, OFP
Laundry Features
IR, IN, STK, UL, WH
Levels
U
Main Level Bathrooms
1
Main Level Bedrooms
1
Exterior
Attached Garage YN
1
Common Walls
NCW
Community Features
SDW, SL, CRB
Construction Materials
SLD, STC, CON, DWAL
Fencing
VNL
Garage Spaces
2
Other Structures
TL, GH, GHA
Parking Spots
2
Parking Total
2
Roof
TLE
Security Features
SD, FSDS, FS
Spa Features
PVT
View
NE
Window Features
ESW
Financial
HOA Fee
$75
HOA Fee Frequency
MO
Map
Community
- Address26802 Moonflower CT Menifee CA
- CityMenifee
- CountyRiverside
- Zip Code92585
Market Summary
Current real estate data for Single Family in Menifee as of Sep 07, 2026
547
Single Family Listed
62
Avg DOM
267
Avg $ / SqFt
$555,060
Avg List Price
Property Summary
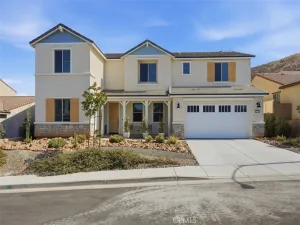
- 26802 Moonflower CT Menifee CA is a Single Family for sale in Menifee, CA, 92585. It is listed for $650,000 and features 4 beds, 4 baths, and has approximately 2,425 square feet of living space, and was originally constructed in 2021. The current price per square foot is $268. The average price per square foot for Single Family listings in Menifee is $267. The average listing price for Single Family in Menifee is $555,060.
Similar Listings Nearby
 Courtesy of Trillion Real Estate. Disclaimer: All data relating to real estate for sale on this page comes from the Broker Reciprocity (BR) of the California Regional Multiple Listing Service. Detailed information about real estate listings held by brokerage firms other than include the name of the listing broker. Neither the listing company nor shall be responsible for any typographical errors, misinformation, misprints and shall be held totally harmless. The Broker providing this data believes it to be correct, but advises interested parties to confirm any item before relying on it in a purchase decision. Copyright 2026. California Regional Multiple Listing Service. All rights reserved.
26802 Moonflower CT
Menifee, CA