
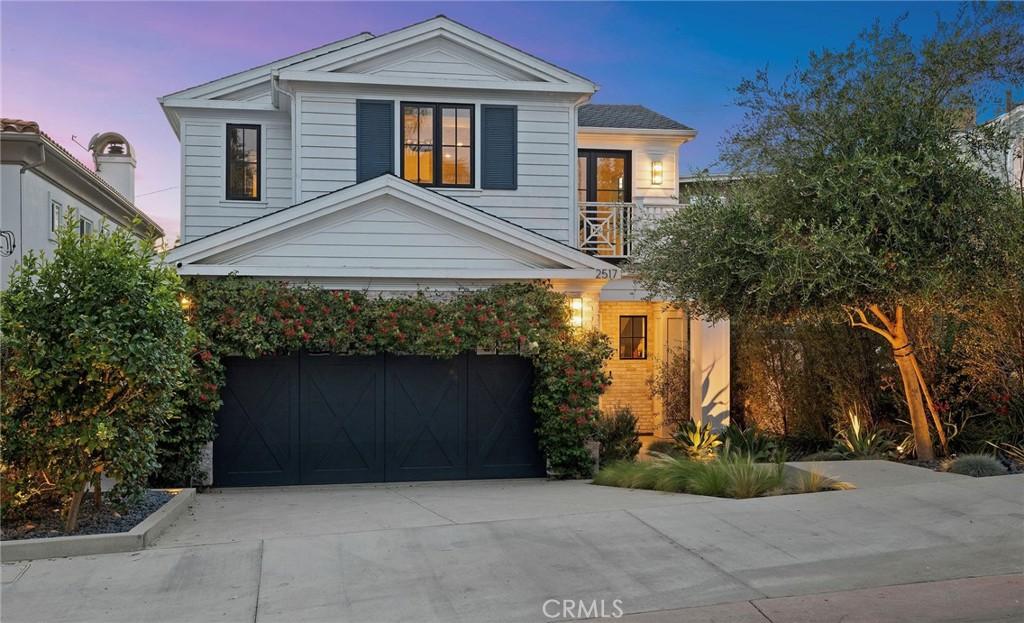
PRIME TREE SECTION LOCATION | BUILT IN 2020 | 4 BEDROOMS + UPSTAIRS BONUS ROOM | 4.5 BATHROOMS | 3,200 SQ. FT. (BTV) | 4,484 SQ. FT. LOT
Built in 2020 and updated by its current owners, this Tree Section home pairs open gathering spaces with four en-suite bedrooms and an upstairs bonus room. A two-story entry, high ceilings and abundant natural light create a welcoming introduction, while hardwood floors throughout and modern designer lighting fixtures add warmth and style.
The kitchen, dining area and great room share an open layout, with a fireplace in the great room and La Cantina doors opening to a large covered patio. With the doors open, the patio becomes an extension of the living space, with a landscaped backyard beyond. The kitchen features Thermador appliances, custom cabinetry, a farmhouse sink, a separate prep sink and a spacious walk-in pantry.
A ground-floor bedroom suite gives guests their own space apart from the upstairs bedrooms. The primary suite features a vaulted, beamed ceiling, a fireplace and an oversized walk-in closet. Its Carrara marble bathroom includes a luxury soaking tub, a large walk-in shower with a built-in seat and a Japanese bidet. The upstairs bonus room provides a place for an office, media room or playroom without giving up one of the four bedrooms.
The upstairs laundry room includes a built-in sink, and the home offers central air conditioning, built-in speakers and abundant storage. A street-facing balcony offers another place to step outside, while the attached two-car garage has an epoxy-finished floor.
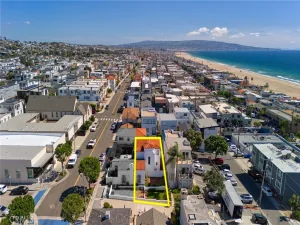
Set in Manhattan Beach’s Tree Section, the home is near the Greenbelt, Manhattan Village, downtown shopping and dining, and the beach, within Manhattan Beach Unified School District.
Built in 2020 and updated by its current owners, this Tree Section home pairs open gathering spaces with four en-suite bedrooms and an upstairs bonus room. A two-story entry, high ceilings and abundant natural light create a welcoming introduction, while hardwood floors throughout and modern designer lighting fixtures add warmth and style.
The kitchen, dining area and great room share an open layout, with a fireplace in the great room and La Cantina doors opening to a large covered patio. With the doors open, the patio becomes an extension of the living space, with a landscaped backyard beyond. The kitchen features Thermador appliances, custom cabinetry, a farmhouse sink, a separate prep sink and a spacious walk-in pantry.
A ground-floor bedroom suite gives guests their own space apart from the upstairs bedrooms. The primary suite features a vaulted, beamed ceiling, a fireplace and an oversized walk-in closet. Its Carrara marble bathroom includes a luxury soaking tub, a large walk-in shower with a built-in seat and a Japanese bidet. The upstairs bonus room provides a place for an office, media room or playroom without giving up one of the four bedrooms.
The upstairs laundry room includes a built-in sink, and the home offers central air conditioning, built-in speakers and abundant storage. A street-facing balcony offers another place to step outside, while the attached two-car garage has an epoxy-finished floor.
Set in Manhattan Beach’s Tree Section, the home is near the Greenbelt, Manhattan Village, downtown shopping and dining, and the beach, within Manhattan Beach Unified School District.
Property Details
Price:
$4,750,000
MLS #:
SB26209040
Status:
Active Under Contract
Beds:
4
Baths:
5
Type:
Single Family
Subtype:
Single Family Residence
Neighborhood:
143manhattanbchtree
Listed Date:
Sep 24, 2026
Finished Sq Ft:
3,200
Lot Size:
4,484 sqft / 0.10 acres (approx)
Year Built:
2020
See this Listing
Schools
School District:
Manhattan Unified
Elementary School:
Pacific
Middle School:
Manhattan Beach
High School:
Mira Costa
Interior
Appliances
DW, RF, GO, GS, _6BS, HOD
Bathrooms
4 Full Bathrooms, 1 Half Bathroom
Cooling
DL
Flooring
WOOD
Heating
CF, FIR
Interior Features
CRWN, RECL, LRDA, OFP, PTRY, BL, CC, HCEL, ILFP
Laundry Features
IN, UL
Levels
U
Main Level Bathrooms
1
Main Level Bedrooms
1
Exterior
Accessibility Features
NO
Architectural Style
CB
Attached Garage YN
1
Common Walls
NCW
Community Features
SDW, CRB
Direction Faces
NE
Garage Spaces
2
Parking Spots
4
Parking Total
4
Patio And Porch Features
DK, OPN
Spa Features
NO
View
NE
Window Features
BLI, DPW
Financial
Map
Community
- Address2517 Elm AV Manhattan Beach CA
- CityManhattan Beach
- CountyLos Angeles
- Zip Code90266
Market Summary
Current real estate data for Single Family in Manhattan Beach as of Oct 15, 2026
204
Single Family Listed
77
Avg DOM
1,068
Avg $ / SqFt
$3,346,529
Avg List Price
Property Summary
- 2517 Elm AV Manhattan Beach CA is a Single Family for sale in Manhattan Beach, CA, 90266. It is listed for $4,750,000 and features 4 beds, 5 baths, and has approximately 3,200 square feet of living space, and was originally constructed in 2020. The current price per square foot is $1,484. The average price per square foot for Single Family listings in Manhattan Beach is $1,068. The average listing price for Single Family in Manhattan Beach is $3,346,529.
Similar Listings Nearby
 Courtesy of Strand Hill Properties. Disclaimer: All data relating to real estate for sale on this page comes from the Broker Reciprocity (BR) of the California Regional Multiple Listing Service. Detailed information about real estate listings held by brokerage firms other than include the name of the listing broker. Neither the listing company nor shall be responsible for any typographical errors, misinformation, misprints and shall be held totally harmless. The Broker providing this data believes it to be correct, but advises interested parties to confirm any item before relying on it in a purchase decision. Copyright 2026. California Regional Multiple Listing Service. All rights reserved.
2517 Elm AV
Manhattan Beach, CA