
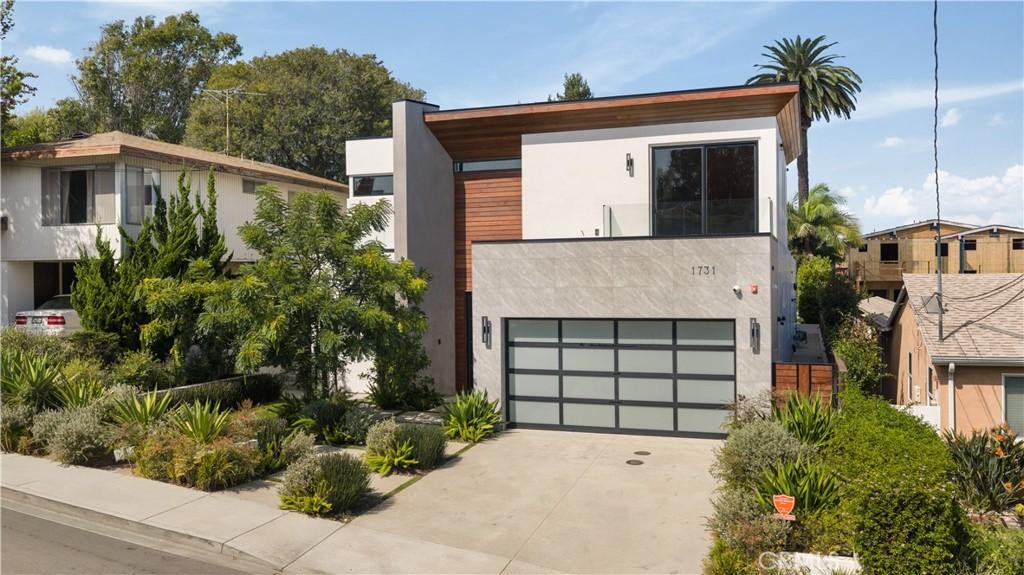
A singular expression of modern architecture, this one-of-a-kind residence transcends the traditional notion of a home and emerges as a true architectural masterpiece. Designed by architect Kami Rezai, recipient of a Houzz Award, the residence is an extraordinary study in proportion, light, material, and space—where sophisticated design and uncompromising craftsmanship meet with the sensibility of a work of art.
Encompassing more than 5,000 square feet, the home reveals itself like a fine modern painting, with every plane, volume, and material thoughtfully composed. From the moment of entry, striking architectural details create a dramatic sense of arrival, including a statement fireplace, floating staircase, hotel-inspired wine cellar, and elegant walk-up bar.
The expansive chef’s kitchen is impeccably appointed with a premium Dacor appliance package, waterfall-edge countertops, custom cabinetry, integrated lighting, and a thoughtfully designed butler’s pantry. Floor-to-ceiling glass walls dissolve the boundary between architecture and landscape, opening to a private backyard oasis conceived for grand entertaining and quiet retreat. At its center, a shimmering pool and spa create a resort-like atmosphere, surrounded by built-in seating, a sculptural firepit, and fully equipped barbecue. Together, they create an extraordinary outdoor setting that feels intimate, sophisticated, and connected to the interior.
Five generously proportioned bedrooms each offer a private en-suite bath and walk-in closet. A versatile main-level bedroom provides a sophisticated setting for a home office, fitness studio, or guest suite.
The extraordinary primary retreat is a sanctuary unto itself. Boutique-style his-and-hers walk-in closets frame an intimate haven, while a dramatic fireplace and disappearing glass walls create a seamless connection to a serene private balcony. The spa-inspired primary bath features a luxurious soaking tub, oversized walk-in shower, custom cabinetry, and premium fixtures.
Throughout the residence, natural light becomes part of the architecture, illuminating carefully considered materials and contemporary forms while creating an ever-changing composition. The result is a home that feels less designed than composed—a rare convergence of architecture, art, craftsmanship, and contemporary living.
Encompassing more than 5,000 square feet, the home reveals itself like a fine modern painting, with every plane, volume, and material thoughtfully composed. From the moment of entry, striking architectural details create a dramatic sense of arrival, including a statement fireplace, floating staircase, hotel-inspired wine cellar, and elegant walk-up bar.
The expansive chef’s kitchen is impeccably appointed with a premium Dacor appliance package, waterfall-edge countertops, custom cabinetry, integrated lighting, and a thoughtfully designed butler’s pantry. Floor-to-ceiling glass walls dissolve the boundary between architecture and landscape, opening to a private backyard oasis conceived for grand entertaining and quiet retreat. At its center, a shimmering pool and spa create a resort-like atmosphere, surrounded by built-in seating, a sculptural firepit, and fully equipped barbecue. Together, they create an extraordinary outdoor setting that feels intimate, sophisticated, and connected to the interior.
Five generously proportioned bedrooms each offer a private en-suite bath and walk-in closet. A versatile main-level bedroom provides a sophisticated setting for a home office, fitness studio, or guest suite.
The extraordinary primary retreat is a sanctuary unto itself. Boutique-style his-and-hers walk-in closets frame an intimate haven, while a dramatic fireplace and disappearing glass walls create a seamless connection to a serene private balcony. The spa-inspired primary bath features a luxurious soaking tub, oversized walk-in shower, custom cabinetry, and premium fixtures.
Throughout the residence, natural light becomes part of the architecture, illuminating carefully considered materials and contemporary forms while creating an ever-changing composition. The result is a home that feels less designed than composed—a rare convergence of architecture, art, craftsmanship, and contemporary living.
Property Details
Price:
$5,599,000
MLS #:
SB26178401
Status:
Active
Beds:
5
Baths:
6
Type:
Single Family
Subtype:
Single Family Residence
Neighborhood:
147manhattanbchmiracosta
Listed Date:
Sep 30, 2026
Finished Sq Ft:
5,186
Lot Size:
7,500 sqft / 0.17 acres (approx)
Year Built:
2020
See this Listing
Schools
School District:
Manhattan Unified
High School:
Mira Costa
Interior
Appliances
DW, MW, RF, GS, BIR, _6BS, DO, HEWH, TW
Bathrooms
5 Full Bathrooms, 1 Half Bathroom
Cooling
CA
Flooring
WOOD
Heating
FA, CF
Interior Features
BI, HA, WB, DBAR, RECL, DATA, SUND, OFP, PTRY, BL, HCEL, QTZC
Laundry Features
IR, UL
Levels
U
Main Level Bathrooms
2
Main Level Bedrooms
1
Exterior
Architectural Style
CNT
Attached Garage YN
1
Common Walls
NCW
Community Features
SL, PARK, WATE, BIKI
Fencing
XLNT
Garage Spaces
3
Parking Spots
6
Parking Total
6
Patio And Porch Features
CON, CO, OPN
Security Features
FSDS, FS
Spa Features
IG, PVT
View
NE
Window Features
SK
Financial
Map
Community
- Address1731 Ruhland AV Manhattan Beach CA
- CityManhattan Beach
- CountyLos Angeles
- Zip Code90266
Market Summary
Current real estate data for Single Family in Manhattan Beach as of Oct 01, 2026
185
Single Family Listed
74
Avg DOM
1,167
Avg $ / SqFt
$3,646,362
Avg List Price
Property Summary
- 1731 Ruhland AV Manhattan Beach CA is a Single Family for sale in Manhattan Beach, CA, 90266. It is listed for $5,599,000 and features 5 beds, 6 baths, and has approximately 5,186 square feet of living space, and was originally constructed in 2020. The current price per square foot is $1,080. The average price per square foot for Single Family listings in Manhattan Beach is $1,167. The average listing price for Single Family in Manhattan Beach is $3,646,362.
Similar Listings Nearby


 Courtesy of Thompson Team Real Estate, Inc.. Disclaimer: All data relating to real estate for sale on this page comes from the Broker Reciprocity (BR) of the California Regional Multiple Listing Service. Detailed information about real estate listings held by brokerage firms other than include the name of the listing broker. Neither the listing company nor shall be responsible for any typographical errors, misinformation, misprints and shall be held totally harmless. The Broker providing this data believes it to be correct, but advises interested parties to confirm any item before relying on it in a purchase decision. Copyright 2026. California Regional Multiple Listing Service. All rights reserved.
1731 Ruhland AV
Manhattan Beach, CA