
There are multiple listings for this address:
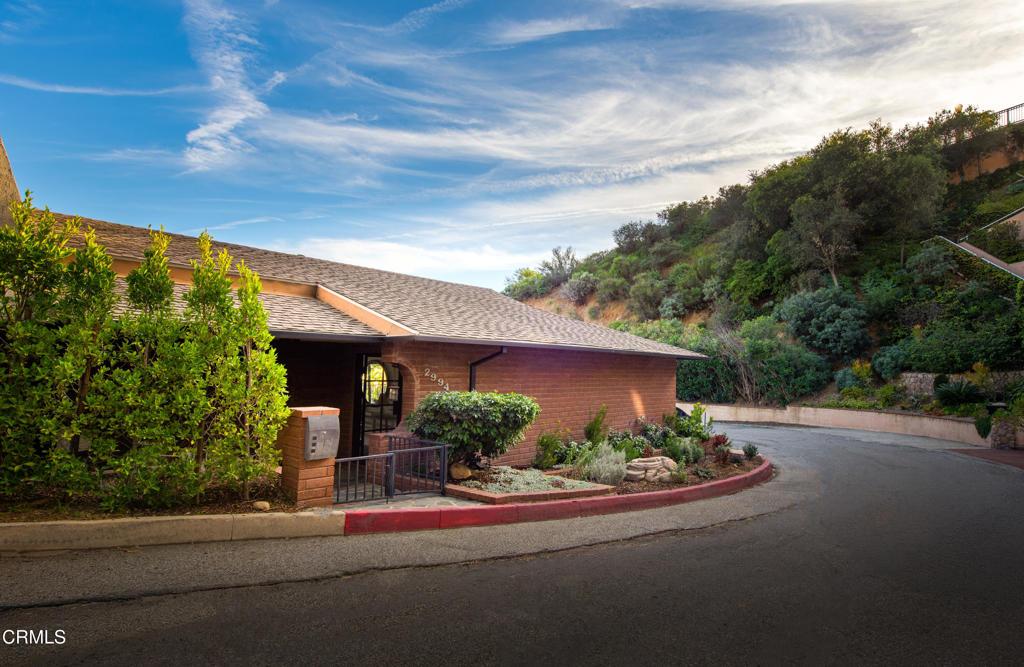
MAJOR UPGRADES, NUMEROUS OUTDOOR SPACES, CITY VIEWS, PRIVACY, QUICK FREEWAY ACCESS, SEPARATE GUEST-SUITE/LEGAL ADU, GARAGE/DRIVEWAY/AMPLE STREET PARKING. Excellent for multi-generational living, or renting out the ADU/guest-suite for supplemental income.Minutes from amazing restaurants, Glendale, Pasadena, and Burbank Studios accessible via 101 freeway.HIGHLIGHTS: 3-bed 2-bath main house AND a separate lower level 2-bed 1-bath guest-suite/ADU, multiple outdoor spaces (balconies, decks, covered porches), updated interiors with wide-plank hardwood flooring, steel windows & doors, open-floor plan with a beautiful indoor/outdoor flow for quintessential California living.With a total of 4,171 square-feet, featuring a 3-bed 2-bath main home (2,976 square feet), AND and a separate, lower-level 2-bed 1-bath guest-suite (1,195 square feet), perfect for family, guests, or rental income opportunities.Inside the main home, city views are showcased through floor-to-ceiling windows and doors. Steel sliding patio doors open out to a spacious balcony perfect for al-fresco dining. The kitchen features an island and plenty of cabinetry, including a floor-to-ceiling pantry cabinet, ZLine 6-burner stove, LG Smart Refrigerator with craft ice maker. The oversized garage offers direct access into the home. Two bedrooms occupy the first floor and share a full hallway bath, complete with tub/shower combo and dual sink vanities. A laundry closet and storage closet complete this level.Upstairs, the massive primary suite has a fireplace, wall-mounted bedside sconces, walk-in closet, reading nook with picture window, luxurious bathroom with walk-in shower with two shower heads, dual-sink vanities, and a private balcony perfect for stargazing or enjoying a morning coffee.Below the main home, with its own separate entrance is a guest-suite/legal ADU with 2-bedrooms and 1-bathroom, a spacious, open floor-plan with a kitchen, and a living room which opens out to a private balcony. A huge laundry room off the kitchen offers tons of storage space, and a side-by-side washer and dryer. Additional features: oversized 1-car garage, driveway parking, and plenty of street parking directly in front and on the side of the home.NEW central HVAC units for the main house and ADU, with extensive plumbing, electrical, and cosmetic upgrades throughout. This property presents a unique opportunity for a variety of living arrangements and is totally turn-key.
Property Details
Price:
$2,360,000
MLS #:
P1-28398
Status:
Active
Beds:
5
Baths:
3
Type:
Single Family
Subtype:
Single Family Residence
Neighborhood:
c30hollywoodhillseast
Listed Date:
Aug 10, 2026
Finished Sq Ft:
4,171
Lot Size:
7,560 sqft / 0.17 acres (approx)
Year Built:
1980
See this Listing
Schools
Interior
Appliances
DW, FZ, IM, RF, WLR, GO, GR, _6BS, HOD, TW
Bathrooms
2 Full Bathrooms, 1 Three Quarter Bathroom
Cooling
CA
Flooring
WOOD
Heating
CF
Interior Features
ST, RECL, UFRN, LRBA, OFP, BL, HCEL, QTZC
Laundry Features
IR, DINC, WINC
Levels
S
Exterior
Attached Garage YN
1
Common Walls
NCW
Community Features
CRB, HIKI
Fencing
NO
Garage Spaces
1
Other Structures
GH
Parking Spots
3
Parking Total
3
Patio And Porch Features
CO, DK, PTO, PO
Spa Features
NO
View
CI, NE
Window Features
CAS, DPW
Financial
Map
Community
- Address2994 Durand DR Los Angeles CA
- SubdivisionNot Applicable
- CityLos Angeles
- CountyLos Angeles
- Zip Code90068
Subdivisions in Los Angeles
Market Summary
Current real estate data for Single Family in Los Angeles as of Oct 05, 2026
9,595
Single Family Listed
85
Avg DOM
436
Avg $ / SqFt
$1,560,720
Avg List Price
Property Summary
- Located in the Not Applicable subdivision, 2994 Durand DR Los Angeles CA is a Single Family for sale in Los Angeles, CA, 90068. It is listed for $2,360,000 and features 5 beds, 3 baths, and has approximately 4,171 square feet of living space, and was originally constructed in 1980. The current price per square foot is $566. The average price per square foot for Single Family listings in Los Angeles is $436. The average listing price for Single Family in Los Angeles is $1,560,720.
Similar Listings Nearby
 Courtesy of Christie’s RE SoCal. Disclaimer: All data relating to real estate for sale on this page comes from the Broker Reciprocity (BR) of the California Regional Multiple Listing Service. Detailed information about real estate listings held by brokerage firms other than include the name of the listing broker. Neither the listing company nor shall be responsible for any typographical errors, misinformation, misprints and shall be held totally harmless. The Broker providing this data believes it to be correct, but advises interested parties to confirm any item before relying on it in a purchase decision. Copyright 2026. California Regional Multiple Listing Service. All rights reserved.
2994 Durand DR
Los Angeles, CA
MAJOR UPGRADES, NUMEROUS OUTDOOR SPACES, CITY VIEWS, PRIVACY, QUICK FREEWAY ACCESS, SEPARATE GUEST-SUITE/LEGAL ADU, GARAGE/DRIVEWAY/AMPLE STREET PARKING. Excellent for multi-generational living, or renting out the ADU/guest-suite for supplemental income.Minutes from amazing restaurants, Glendale, Pasadena, and Burbank Studios accessible via 101 freeway.HIGHLIGHTS: 3-bed 2-bath main house AND a separate lower level 2-bed 1-bath guest-suite/ADU, multiple outdoor spaces (balconies, decks, covered porches), updated interiors with wide-plank hardwood flooring, steel windows & doors, open-floor plan with a beautiful indoor/outdoor flow for quintessential California living.With a total of 4,171 square-feet, featuring a 3-bed 2-bath main home (2,976 square feet), AND and a separate, lower-level 2-bed 1-bath guest-suite (1,195 square feet), perfect for family, guests, or rental income opportunities.Inside the main home, city views are showcased through floor-to-ceiling windows and doors. Steel sliding patio doors open out to a spacious balcony perfect for al-fresco dining. The kitchen features an island and plenty of cabinetry, including a floor-to-ceiling pantry cabinet, ZLine 6-burner stove, LG Smart Refrigerator with craft ice maker. The oversized garage offers direct access into the home. Two bedrooms occupy the first floor and share a full hallway bath, complete with tub/shower combo and dual sink vanities. A laundry closet and storage closet complete this level.Upstairs, the massive primary suite has a fireplace, wall-mounted bedside sconces, walk-in closet, reading nook with picture window, luxurious bathroom with walk-in shower with two shower heads, dual-sink vanities, and a private balcony perfect for stargazing or enjoying a morning coffee.Below the main home, with its own separate entrance is a guest-suite/legal ADU with 2-bedrooms and 1-bathroom, a spacious, open floor-plan with a kitchen, and a living room which opens out to a private balcony. A huge laundry room off the kitchen offers tons of storage space, and a side-by-side washer and dryer. Additional features: oversized 1-car garage, driveway parking, and plenty of street parking directly in front and on the side of the home.NEW central HVAC units for the main house and ADU, with extensive plumbing, electrical, and cosmetic upgrades throughout. This property presents a unique opportunity for a variety of living arrangements and is totally turn-key.
Property Details
Price:
$2,360,000
MLS #:
P1-28399
Status:
Active
Beds:
0
Baths:
0
Type:
Single Family
Subtype:
Single Family Residence
Neighborhood:
c30hollywoodhillseast
Listed Date:
Aug 10, 2026
Lot Size:
7,560 sqft / 0.17 acres (approx)
Year Built:
1980
See this Listing
Schools
Interior
Appliances
DW, FZ, IM, RF, WLR, GO, GR, _6BS, HOD, TW
Bathrooms
2 Full Bathrooms, 1 Three Quarter Bathroom
Cooling
CA
Flooring
WOOD
Heating
CF
Interior Features
ST, RECL, UFRN, LRBA, OFP, BL, HCEL, QTZC
Laundry Features
IR, DINC, WINC
Levels
S
Exterior
Attached Garage YN
1
Common Walls
NCW
Community Features
CRB, HIKI
Fencing
NO
Garage Spaces
1
Other Structures
GH
Parking Spots
3
Parking Total
3
Patio And Porch Features
CO, DK, PTO, PO
Spa Features
NO
View
CI, NE
Window Features
CAS, DPW
Financial
Map
Community
- Address2994 Durand DR Los Angeles CA
- SubdivisionNot Applicable
- CityLos Angeles
- CountyLos Angeles
- Zip Code90068
Subdivisions in Los Angeles
Market Summary
Current real estate data for Single Family in Los Angeles as of Oct 05, 2026
9,595
Single Family Listed
85
Avg DOM
436
Avg $ / SqFt
$1,560,720
Avg List Price
Property Summary
- Located in the Not Applicable subdivision, 2994 Durand DR Los Angeles CA is a Single Family for sale in Los Angeles, CA, 90068. It is listed for $2,360,000 and features 0 beds, 0 baths, and has approximately 0 square feet of living space, and was originally constructed in 1980. The average price per square foot for Single Family listings in Los Angeles is $436. The average listing price for Single Family in Los Angeles is $1,560,720.