

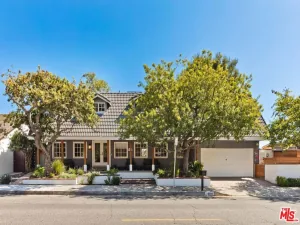
Located in the highly desirable Sycamore Square neighborhood, this exceptional single-level residence offers a bright, welcoming atmosphere with refined architectural details throughout. The home features beautiful wood floors, soaring 9+ foot ceilings, crown moldings, and recessed lighting, creating a warm and elegant ambiance. The spacious eat-in kitchen is thoughtfully designed with granite countertops, premium stainless-steel appliances including Sub-Zero and Thermador, a pantry, center island, abundant cabinetry, and multiple prep areas ideal for both everyday living and entertaining. The adjacent dining room flows seamlessly into the living room, enhancing the open-concept layout. The living room showcases a striking electric fireplace and an abundance of windows overlooking the front yard, filling the space with natural light and a serene outlook. Three well-appointed bedrooms provide private retreats, thoughtfully separated from the main living areas for comfort and privacy. All three bathrooms have been tastefully remodeled with glass shower enclosures, with a soaking tub in the primary bathroom. The rear bedroom or office features its own electric fireplace, built-in cabinetry, and direct access to a generously sized backyard perfect for indoor-outdoor living. Additional highlights include a garage converted into a storage room and a separate art studio/workshop, offering flexible space for creative or hobby use. You can easily put a spa and pool in the back yard and also build an ADU using the garage space. So much potential which is located in an optimal location. It is also located just moments from Hancock Park, All Seasons Brewing Company, Republique, Lassens, and the highly anticipated Metro Purple Line, this home offers both comfort and convenience in one of the area’s most sought-after neighborhoods.
Property Details
Price:
$2,175,000
MLS #:
26863013
Status:
Active
Beds:
3
Baths:
3
Type:
Single Family
Subtype:
Single Family Residence
Neighborhood:
c18hancockparkwilshire
Listed Date:
Jul 22, 2026
Finished Sq Ft:
2,412
Total Sq Ft:
2,412
Lot Size:
7,554 sqft / 0.17 acres (approx)
Year Built:
1946
See this Listing
Schools
Interior
Appliances
DW, GD, MW, RF, OV, RA
Bathrooms
3 Full Bathrooms
Cooling
CA
Flooring
TILE, WOOD
Heating
CF
Laundry Features
IN, DINC, WINC
Levels
A
Exterior
Architectural Style
MCM
Common Walls
NCW
Parking Spots
4
Parking Total
4
Patio And Porch Features
CO, POF
Security Features
SD, COD
Spa Features
NO
Financial
Map
Community
- Address749 S Citrus AV Los Angeles CA
- CityLos Angeles
- CountyLos Angeles
- Zip Code90036
Subdivisions in Los Angeles
Market Summary
Current real estate data for Single Family in Los Angeles as of Jul 24, 2026
7,651
Single Family Listed
81
Avg DOM
433
Avg $ / SqFt
$1,624,298
Avg List Price
Property Summary
- 749 S Citrus AV Los Angeles CA is a Single Family for sale in Los Angeles, CA, 90036. It is listed for $2,175,000 and features 3 beds, 3 baths, and has approximately 2,412 square feet of living space, and was originally constructed in 1946. The current price per square foot is $902. The average price per square foot for Single Family listings in Los Angeles is $433. The average listing price for Single Family in Los Angeles is $1,624,298.
Similar Listings Nearby
 Courtesy of Keller Williams Larchmont. Disclaimer: All data relating to real estate for sale on this page comes from the Broker Reciprocity (BR) of the California Regional Multiple Listing Service. Detailed information about real estate listings held by brokerage firms other than include the name of the listing broker. Neither the listing company nor shall be responsible for any typographical errors, misinformation, misprints and shall be held totally harmless. The Broker providing this data believes it to be correct, but advises interested parties to confirm any item before relying on it in a purchase decision. Copyright 2026. California Regional Multiple Listing Service. All rights reserved.
749 S Citrus AV
Los Angeles, CA