
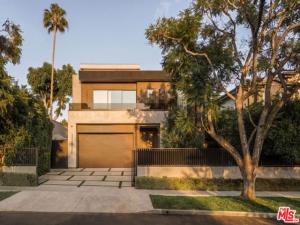
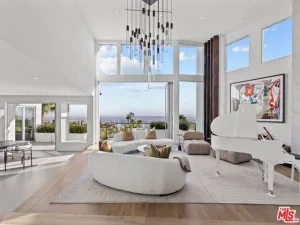
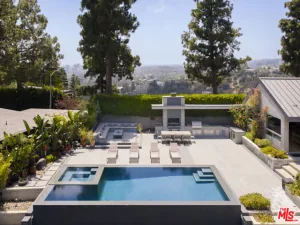
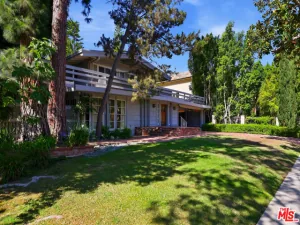
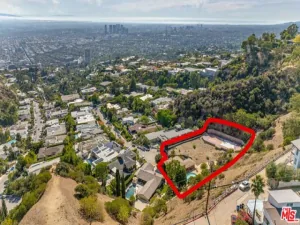
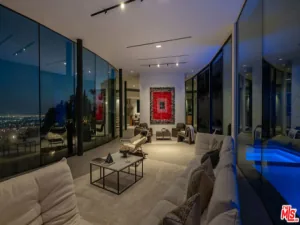
Experience the ultimate LA lifestyle from this gated contemporary retreat, ideally positioned just moments from the world-class shopping, dining and energy of Melrose and Melrose Place. Spanning more than approximately 5,500 square feet, this 5-bedroom, 5.5-bath residence pairs sophisticated modern design with effortless indoor-outdoor living. The expansive main level unfolds across wide-plank wood floors with an open-concept living, dining and designer kitchen, while Fleetwood pocket doors disappear to create a seamless connection to the outdoors. A covered outdoor lounge and dining terrace overlooks the heated pool and spa, surrounded by mature hedging for exceptional privacy and complete with an outdoor fireplace for year-round entertaining. The main level also features a private home theater and guest bedroom. Upstairs, the primary suite is its own private sanctuary with a sitting area, dual-sided fireplace, spa-inspired bath, oversized walk-in closet and private balcony, joined by three additional ensuite bedrooms and a secondary lounge or office. Crowning the home is an expansive 360-degree rooftop deck with an outdoor kitchen, built-in BBQ, fire pit and multiple areas to gather, dine and take in the city. Additional features include solar panels and a two-car garage plus gated driveway parking. Set in one of LA’s most coveted lifestyle pockets, just blocks from the designer boutiques, celebrated restaurants and cafes of Melrose Place and the surrounding West Hollywood Design District, this is modern city living at its most elevated.
Property Details
Price:
$5,395,000
MLS #:
26868325
Status:
Active
Beds:
5
Baths:
6
Type:
Single Family
Subtype:
Single Family Residence
Neighborhood:
c10westhollywoodvicinity
Listed Date:
Sep 4, 2026
Finished Sq Ft:
5,501
Total Sq Ft:
5,501
Lot Size:
6,550 sqft / 0.15 acres (approx)
Year Built:
1924
See this Listing
Schools
Interior
Appliances
Oven, Gas Cooktop, Disposal, Microwave, Barbecue, Range Hood, Dishwasher
Bathrooms
5 Full Bathrooms, 1 Half Bathroom
Cooling
Central Air
Flooring
Wood
Heating
Central
Interior Features
Recessed Lighting, Open Floorplan
Laundry Features
Washer Included, Dryer Included
Levels
Two
Exterior
Architectural Style
Contemporary
Attached Garage YN
1
Common Walls
No Common Walls
Covered Spaces
2
Garage Spaces
2
Lot Features
Landscaped, Back Yard
Open Parking Spaces
2
Open Parking YN
1
Parking Features
Garage, Covered, Direct Access, Guest, Private, Driveway, Garage – Two Door, On Street
Parking Spots
4
Parking Total
4
Patio And Porch Features
Covered, Patio Open
Security Features
Gated Community
Spa Features
In Ground, Private, Heated
View
Trees/Woods, Pool
Financial
Map
Community
- Address738 N Harper AV Los Angeles CA
- CityLos Angeles
- CountyLos Angeles
- Zip Code90046
Subdivisions in Los Angeles
Market Summary
Current real estate data for Single Family in Los Angeles as of Oct 22, 2026
6,186
Single Family Listed
88
Avg DOM
506
Avg $ / SqFt
$1,884,913
Avg List Price
Property Summary
- 738 N Harper AV Los Angeles CA is a Single Family for sale in Los Angeles, CA, 90046. It is listed for $5,395,000 and features 5 beds, 6 baths, and has approximately 5,501 square feet of living space, and was originally constructed in 1924. The current price per square foot is $981. The average price per square foot for Single Family listings in Los Angeles is $506. The average listing price for Single Family in Los Angeles is $1,884,913.
Similar Listings Nearby
 Courtesy of Douglas Elliman of California, Inc.. Disclaimer: All data relating to real estate for sale on this page comes from the Broker Reciprocity (BR) of the California Regional Multiple Listing Service. Detailed information about real estate listings held by brokerage firms other than include the name of the listing broker. Neither the listing company nor shall be responsible for any typographical errors, misinformation, misprints and shall be held totally harmless. The Broker providing this data believes it to be correct, but advises interested parties to confirm any item before relying on it in a purchase decision. Copyright 2026. California Regional Multiple Listing Service. All rights reserved.
738 N Harper AV
Los Angeles, CA