
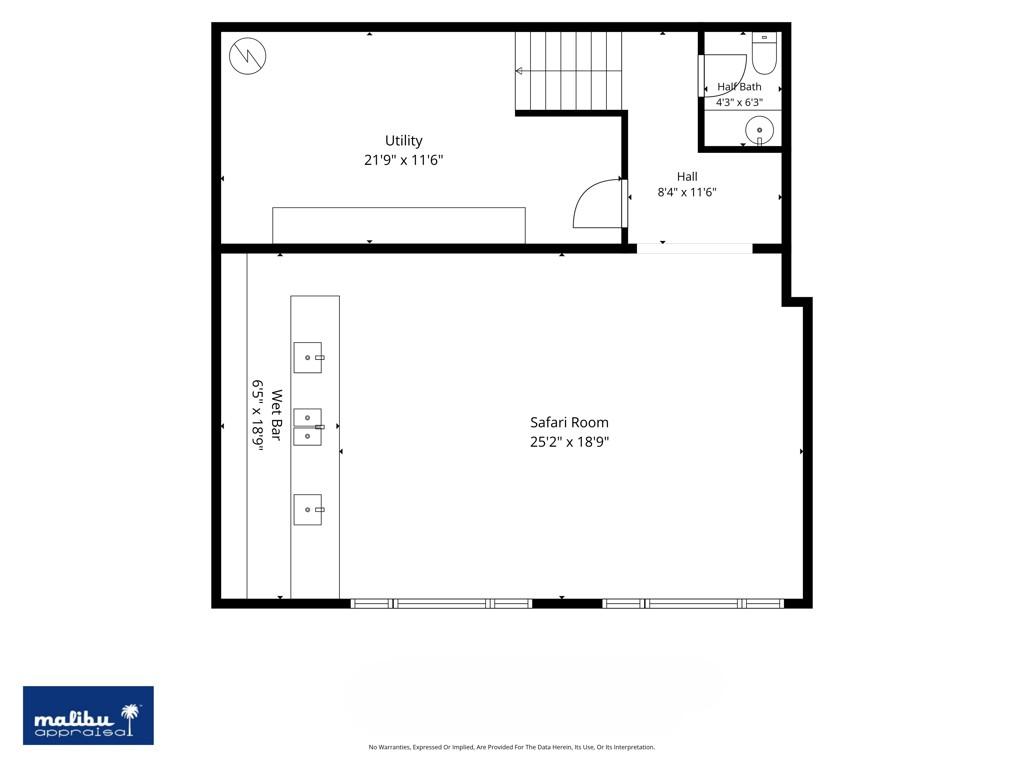
A 1929 Hancock Park Masterpiece where Art Deco Gatsby-Era Glamour meets aesthetic balance between sharp, structural lines and elegant fluidity. A gated driveway leading to a four-car garage on one of Hancock Park’s most prestigious streets, this circa-1929 residence is one of the rarest freestanding examples of Zigzag Moderne architecture in the United States. Long attributed to noted architect Clarence J. Smale, with building records also crediting H.G. Corwin, and later home to engineering pioneer Ralph M. Parsons. A grand two-story entrance welcomes you into a dramatic foyer with a sweeping staircase, hand-wrought iron banisters, and one-of-a-kind stained-glass windows illuminated by period sconce lighting, all set over oak flooring laid in a subtle geometric pattern. The grand living room features an Art Deco marble fireplace and oversized windows, while the formal dining room carries the era’s signature zigzag motif onto its walls. Art Deco detailing throughout plus geometrical crown molding in many rooms. Solid wood Pocket doors/Parlor doors in many of the rooms. The oversized Saint Charles kitchen offers whimsically patterned counters, butlers’ pantry with custom cabinetry with flannel-lined drawers specially designed for your silverware and cutlery, double ovens, Sub-Zero refrigerator, and double cooktop, breakfast nook, and adjoining junior dining room. Upstairs, you arrive on a landing leading to a palatial primary suite features a sitting room, dedicated make-up area and dressing room, and a large walk-in closet with 40 drawers and automatic closet lighting throughout. Arrive at a guest wing consisting of two additional bedrooms plus Jack N’ Jill bathroom, down the hall there are two additional large-scale bedrooms with a Jack N’ Jill bathroom plus a third bedroom that has an en-suite bathroom. The lower level delivers a showstopping Safari room with a 17-ft professional, stainless steel bar, guitar salon and drop-down movie screen and a place for band practice and parties in your own home. The backyard offers areas to entertain in, a decorative fountain and Romanesque statues for classic Hancock Park elegance. Featured in film and television, and conveniently located near Larchmont Village, The Grove, coffee & ice cream shops, and eateries. This is a true architectural legacy property waiting for your personal touches. There are six bedroom in this home but in the public records it indicates 5 bedrooms.
Property Details
Price:
$6,998,000
MLS #:
26859563
Status:
Active
Beds:
6
Baths:
6
Type:
Single Family
Subtype:
Single Family Residence
Neighborhood:
c18hancockparkwilshire
Listed Date:
Jul 16, 2026
Finished Sq Ft:
6,294
Total Sq Ft:
6,294
Lot Size:
19,948 sqft / 0.46 acres (approx)
Year Built:
1929
See this Listing
Schools
Interior
Appliances
DW, GD, RF
Bathrooms
6 Full Bathrooms
Cooling
CA
Flooring
TILE, WOOD, CARP
Heating
CF
Laundry Features
IN, DINC, WINC
Levels
U
Exterior
Common Walls
NCW
Spa Features
NO
Financial
Map
Community
- Address191 S Hudson AV Los Angeles CA
- CityLos Angeles
- CountyLos Angeles
- Zip Code90004
Subdivisions in Los Angeles
Market Summary
Current real estate data for Single Family in Los Angeles as of Oct 14, 2026
10,173
Single Family Listed
87
Avg DOM
433
Avg $ / SqFt
$1,552,950
Avg List Price
Property Summary
- 191 S Hudson AV Los Angeles CA is a Single Family for sale in Los Angeles, CA, 90004. It is listed for $6,998,000 and features 6 beds, 6 baths, and has approximately 6,294 square feet of living space, and was originally constructed in 1929. The current price per square foot is $1,112. The average price per square foot for Single Family listings in Los Angeles is $433. The average listing price for Single Family in Los Angeles is $1,552,950.
Similar Listings Nearby

 Courtesy of Compass. Disclaimer: All data relating to real estate for sale on this page comes from the Broker Reciprocity (BR) of the California Regional Multiple Listing Service. Detailed information about real estate listings held by brokerage firms other than include the name of the listing broker. Neither the listing company nor shall be responsible for any typographical errors, misinformation, misprints and shall be held totally harmless. The Broker providing this data believes it to be correct, but advises interested parties to confirm any item before relying on it in a purchase decision. Copyright 2026. California Regional Multiple Listing Service. All rights reserved.
191 S Hudson AV
Los Angeles, CA