
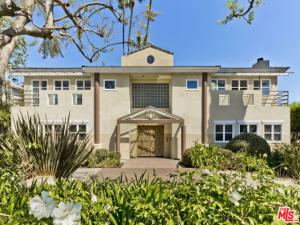
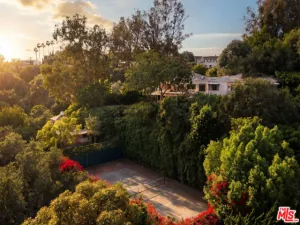
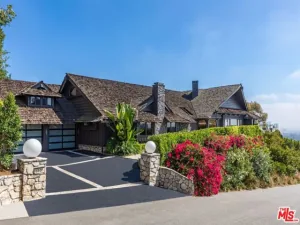
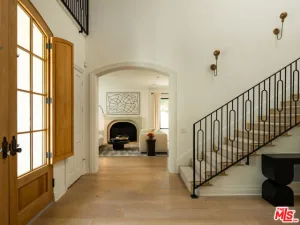
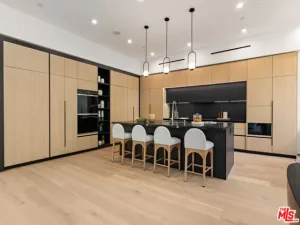
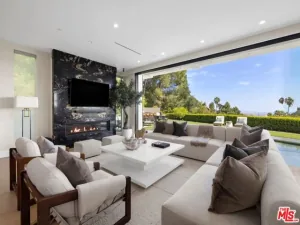
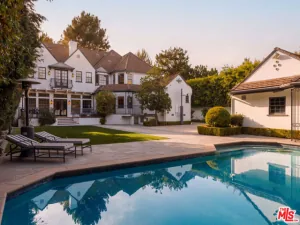
The Louvre in the prime Beverly Hills Flats one block from the iconic City Hall and in the heart of the Platinum Triangle. This architectural sanctuary boasts a jaw-dropping entry with museum quality finishes, exceptional light and elevator to the jewelbox gallery with casement windows and balcony overlooking the property. The grand double height living room with wood accented ceiling and skylight is anchored by the deco Carrera marble fireplace and setup to entertain with wetbar and built-ins. Across the entry is the formal dining room with tray ceiling and parquet floors. At the rear of the home is the updated kitchen with exceptional storage, informal dining and family room with access to a private office. Completing the main level is a large den or main level bedroom with full bathroom. Upstairs the gallery separates the huge primary suite with a pair of walk-in closets, bathroom with shower and spa room along with two generous bedrooms on the opposite side of the home. The backyard with oversize pool features a permitted guest house with kitchenette, bathroom and second laundry room plus an extra large detached garage. This world class property is located one block from the famous shops and restaurants in the Golden Triangle.
Property Details
Price:
$8,995,000
MLS #:
26670441
Status:
Active Under Contract
Beds:
4
Baths:
5
Type:
Single Family
Subtype:
Single Family Residence
Neighborhood:
c01beverlyhills
Listed Date:
Apr 29, 2026
Finished Sq Ft:
5,237
Total Sq Ft:
5,237
Lot Size:
12,747 sqft / 0.29 acres (approx)
Year Built:
1988
See this Listing
Schools
School District:
Beverly Hills Unified
Interior
Appliances
Range, Gas Cooktop, Microwave, Refrigerator, Built-In, Gas Range, Gas Oven, Dishwasher
Bathrooms
4 Full Bathrooms, 1 Half Bathroom
Cooling
Central Air
Flooring
Wood
Heating
Central
Interior Features
High Ceilings, Two Story Ceilings
Laundry Features
Inside, Laundry Room, See Remarks, Washer Included, Dryer Included
Levels
Two
Exterior
Common Walls
No Common Walls
Construction Materials
Stucco
Covered Spaces
2
Garage Spaces
2
Open Parking Spaces
8
Open Parking YN
1
Other Structures
Guest House, Gazebo
Parking Features
Gated, Circular Driveway, Guest, Garage – Two Door
Parking Spots
10
Parking Total
10
Roof
Tile
Security Features
Gated Community
Spa Features
None
Stories
2
View
None
Financial
Map
Community
- Address522 N Rexford DR Beverly Hills CA
- CityBeverly Hills
- CountyLos Angeles
- Zip Code90210
Market Summary
Current real estate data for Single Family in Beverly Hills as of Oct 26, 2026
407
Single Family Listed
115
Avg DOM
1,043
Avg $ / SqFt
$7,216,778
Avg List Price
Property Summary
- 522 N Rexford DR Beverly Hills CA is a Single Family for sale in Beverly Hills, CA, 90210. It is listed for $8,995,000 and features 4 beds, 5 baths, and has approximately 5,237 square feet of living space, and was originally constructed in 1988. The current price per square foot is $1,718. The average price per square foot for Single Family listings in Beverly Hills is $1,043. The average listing price for Single Family in Beverly Hills is $7,216,778.
Similar Listings Nearby
 Courtesy of Coldwell Banker Realty. Disclaimer: All data relating to real estate for sale on this page comes from the Broker Reciprocity (BR) of the California Regional Multiple Listing Service. Detailed information about real estate listings held by brokerage firms other than include the name of the listing broker. Neither the listing company nor shall be responsible for any typographical errors, misinformation, misprints and shall be held totally harmless. The Broker providing this data believes it to be correct, but advises interested parties to confirm any item before relying on it in a purchase decision. Copyright 2026. California Regional Multiple Listing Service. All rights reserved.
522 N Rexford DR
Beverly Hills, CA