
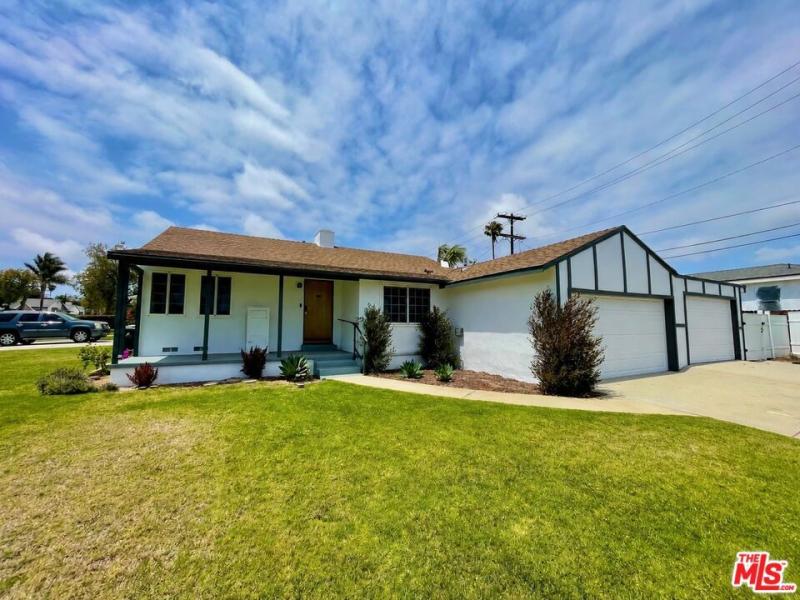
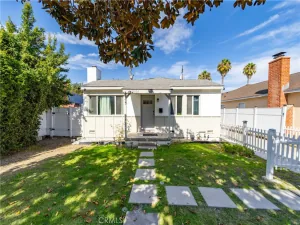
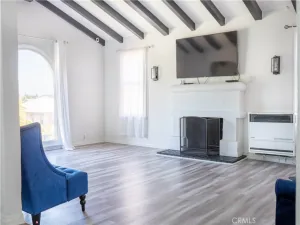
Located in the convenient Westchester neighborhood of Los Angeles, this charming traditional home retains much of its original 1942 character while offering substantially more living space than reflected in the public records. The home features hardwood floors beneath much of the existing carpet, a bright living room, separate dining area, dedicated laundry room, and flexible floor plan that offers excellent possibilities for today’s lifestyle. The original den could easily function as a third bedroom, while two additional bonus rooms provide valuable space for a home office, guest rooms, hobbies, or extended living. A welcoming front porch (from which you can enjoy a park view and the dynamic of airplanes landing at LAX) enhances the home’s curb appeal, and the approximately 6,907-square-foot lot offers room to enjoy, expand, or reimagine the property. An uncommon feature is the presence of two separate two-car garages, providing parking for up to four vehicles, workshop space, storage, or potential future uses. Public records reflect a 2-bedroom, 1-bath home with 1,209 square feet. Please review LA City permit history. It appears that there may be ( buyer to confirm prior to writing an offer) additions permitted or non-permitted! According to AI floor plan, there maybe approximately 400+ square feet of additional under roof living space, as well as possible permits relating to an addition of a second garage. Buyers are strongly advised to investigate the permit history, square footage, bedroom count, and all improvements to their own satisfaction through the Los Angeles Department of Building and Safety and any other appropriate professionals. Ideally situated for exceptional convenience, the property enjoys quick access to Playa Vista, Silicon Beach, Playa del Rey, Marina del Rey, Manhattan Beach, Loyola Marymount University, SoFi Stadium, and Los Angeles International Airport, as well as neighborhood favorites including Truxton’s, Ayara Thai, Triangle Wines, and nearby shopping and dining.
Property Details
Price:
$949,000
MLS #:
26853757
Status:
Pending
Beds:
2
Baths:
2
Type:
Single Family
Subtype:
Single Family Residence
Neighborhood:
c29westchester
Listed Date:
Jul 10, 2026
Finished Sq Ft:
1,617
Total Sq Ft:
1,617
Lot Size:
6,907 sqft / 0.16 acres (approx)
Year Built:
1942
See this Listing
Schools
Interior
Appliances
RF, GR
Bathrooms
1 Full Bathroom, 1 Half Bathroom
Cooling
NO
Flooring
LAM, VINY, CARP
Heating
FF
Laundry Features
IR, DINC, WINC
Levels
A
Exterior
Architectural Style
TRD
Attached Garage YN
1
Common Walls
NCW
Construction Materials
STC
Direction Faces
S
Garage Spaces
3
Parking Spots
6
Parking Total
6
Patio And Porch Features
POF
Roof
CMP, SHN
Spa Features
NO
Window Features
DPW
Financial
Map
Community
- Address6031 Will Rogers ST Los Angeles CA
- CityLos Angeles
- CountyLos Angeles
- Zip Code90045
Subdivisions in Los Angeles
Market Summary
Current real estate data for Single Family in Los Angeles as of Aug 27, 2026
7,941
Single Family Listed
87
Avg DOM
429
Avg $ / SqFt
$1,569,831
Avg List Price
Property Summary
- 6031 Will Rogers ST Los Angeles CA is a Single Family for sale in Los Angeles, CA, 90045. It is listed for $949,000 and features 2 beds, 2 baths, and has approximately 1,617 square feet of living space, and was originally constructed in 1942. The current price per square foot is $587. The average price per square foot for Single Family listings in Los Angeles is $429. The average listing price for Single Family in Los Angeles is $1,569,831.
Similar Listings Nearby
 Courtesy of Coldwell Banker Realty. Disclaimer: All data relating to real estate for sale on this page comes from the Broker Reciprocity (BR) of the California Regional Multiple Listing Service. Detailed information about real estate listings held by brokerage firms other than include the name of the listing broker. Neither the listing company nor shall be responsible for any typographical errors, misinformation, misprints and shall be held totally harmless. The Broker providing this data believes it to be correct, but advises interested parties to confirm any item before relying on it in a purchase decision. Copyright 2026. California Regional Multiple Listing Service. All rights reserved.
6031 Will Rogers ST
Los Angeles, CA