
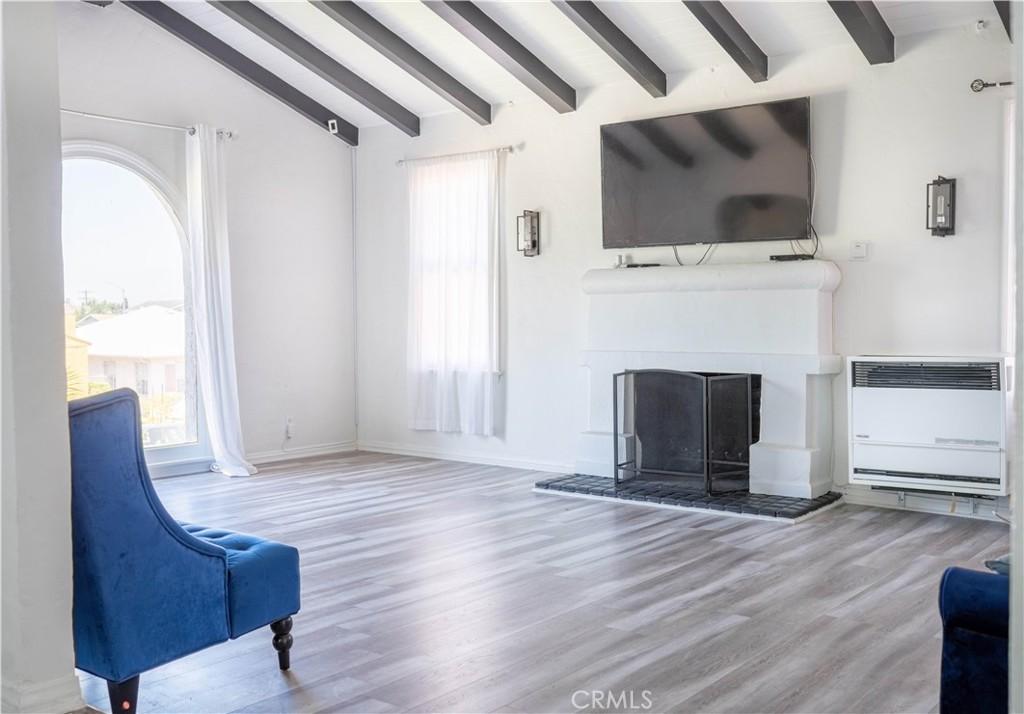
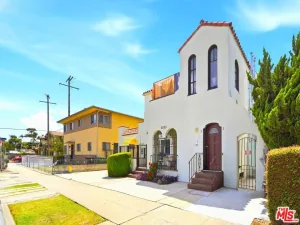
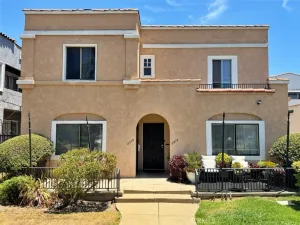
Price Improvement! *4 Bedrm + 3 Bath Primary Home & *2 Bedrm + 1 Bath Home, upstairs Rear Home! Potentially live in one & rent the other! Welcome to this spacious, beautifully upgraded Spanish-style HOME, offering an exceptional floor plan and incredible flexibility for a large and/or extended-family living. Featuring 6 bedrooms and 4 bathrooms, this light-filled home has been thoughtfully updated throughout and offers multiple living configurations to accommodate a large family; multi-generational household; Home Office: Guest Quarters, etc… A Fabulous Chef’s kitchen, featuring beautiful finishes, top-of-the-line appliances, and plenty of space for preparing meals and entertaining. Fabulous views)! Laundry closet. Bedrooms 3 Baths, in Main Home. Which entails:
2 bedrooms plus 1 Bath at the back of the home- (One of the downstairs, Bedrooms and Bath is a lovely, primary en-suite), which features its own private entrance. (Owner previously utilized this portion of the property as an Airbnb, demonstrating the home’s potential for accommodating guests or creating an additional excellent rental income potential. This separate-entry configuration offers rental-income potential, subject to applicable laws, permits, zoning.
2 Bedroom + 1 Bath in the front of Home, downstairs of the Home.
*Upstairs, you’ll find an exceptionally large additional room that can be transformed into a secondary suite, or spacious Home Office, entertainment room, creative studio, or private retreat, also a walk-in closet and a beautiful bathroom with a jacuzzi spa tub, creating SEPARATE UPSTAIRS APARTMENT-style suite at the rear of the property. Accessible through its own private entrance, this space includes two bedrooms, a bathroom, and a separate kitchen, creating an ideal opportunity for a rental, guest suite, extended family, or private living quarters.
Home is filled with natural light thanks to numerous windows throughout. It is also wired for excellent internet and cable connectivity, especially well-suited for today’s work-from-home and connected lifestyle.
Step outside, beautifully landscaped backyard, designed for entertaining and enjoyment. Outdoor space features a fire pit, TV connection, a Louvered Pergola style covering; an area for dining, relaxing, and entertaining. Manicured front yard, while the backyard offers a comfortable, low maintenance. Parking is another major advantage, with a long driveway providing ample space for multiple vehicles.
2 bedrooms plus 1 Bath at the back of the home- (One of the downstairs, Bedrooms and Bath is a lovely, primary en-suite), which features its own private entrance. (Owner previously utilized this portion of the property as an Airbnb, demonstrating the home’s potential for accommodating guests or creating an additional excellent rental income potential. This separate-entry configuration offers rental-income potential, subject to applicable laws, permits, zoning.
2 Bedroom + 1 Bath in the front of Home, downstairs of the Home.
*Upstairs, you’ll find an exceptionally large additional room that can be transformed into a secondary suite, or spacious Home Office, entertainment room, creative studio, or private retreat, also a walk-in closet and a beautiful bathroom with a jacuzzi spa tub, creating SEPARATE UPSTAIRS APARTMENT-style suite at the rear of the property. Accessible through its own private entrance, this space includes two bedrooms, a bathroom, and a separate kitchen, creating an ideal opportunity for a rental, guest suite, extended family, or private living quarters.
Home is filled with natural light thanks to numerous windows throughout. It is also wired for excellent internet and cable connectivity, especially well-suited for today’s work-from-home and connected lifestyle.
Step outside, beautifully landscaped backyard, designed for entertaining and enjoyment. Outdoor space features a fire pit, TV connection, a Louvered Pergola style covering; an area for dining, relaxing, and entertaining. Manicured front yard, while the backyard offers a comfortable, low maintenance. Parking is another major advantage, with a long driveway providing ample space for multiple vehicles.
Property Details
Price:
$1,175,000
MLS #:
SR26178368
Status:
Active
Beds:
6
Baths:
4
Type:
Single Family
Subtype:
Single Family Residence
Neighborhood:
phhtparkhillsheights
Listed Date:
Aug 20, 2026
Finished Sq Ft:
3,112
Lot Size:
5,400 sqft / 0.12 acres (approx)
Year Built:
1931
See this Listing
Schools
School District:
Los Angeles Unified
Interior
Bathrooms
4 Full Bathrooms
Cooling
CA
Interior Features
BC, CC, HCEL
Laundry Features
IR
Levels
U
Main Level Bathrooms
2
Main Level Bedrooms
3
Exterior
Architectural Style
TRD
Common Walls
NCW
Community Features
SDW
Patio And Porch Features
PO
Spa Features
NO
View
NO
Financial
Map
Community
- Address3208 W 74th ST Park Hills Heights CA
- CityPark Hills Heights
- CountyLos Angeles
- Zip Code90043
Market Summary
Current real estate data for Single Family in Park Hills Heights as of Oct 16, 2026
1
Single Family Listed
57
Avg DOM
378
Avg $ / SqFt
$1,175,000
Avg List Price
Property Summary
- 3208 W 74th ST Park Hills Heights CA is a Single Family for sale in Park Hills Heights, CA, 90043. It is listed for $1,175,000 and features 6 beds, 4 baths, and has approximately 3,112 square feet of living space, and was originally constructed in 1931. The current price per square foot is $378. The average price per square foot for Single Family listings in Park Hills Heights is $378. The average listing price for Single Family in Park Hills Heights is $1,175,000.
Similar Listings Nearby
 Courtesy of RE/MAX One. Disclaimer: All data relating to real estate for sale on this page comes from the Broker Reciprocity (BR) of the California Regional Multiple Listing Service. Detailed information about real estate listings held by brokerage firms other than include the name of the listing broker. Neither the listing company nor shall be responsible for any typographical errors, misinformation, misprints and shall be held totally harmless. The Broker providing this data believes it to be correct, but advises interested parties to confirm any item before relying on it in a purchase decision. Copyright 2026. California Regional Multiple Listing Service. All rights reserved.
3208 W 74th ST
Park Hills Heights, CA