
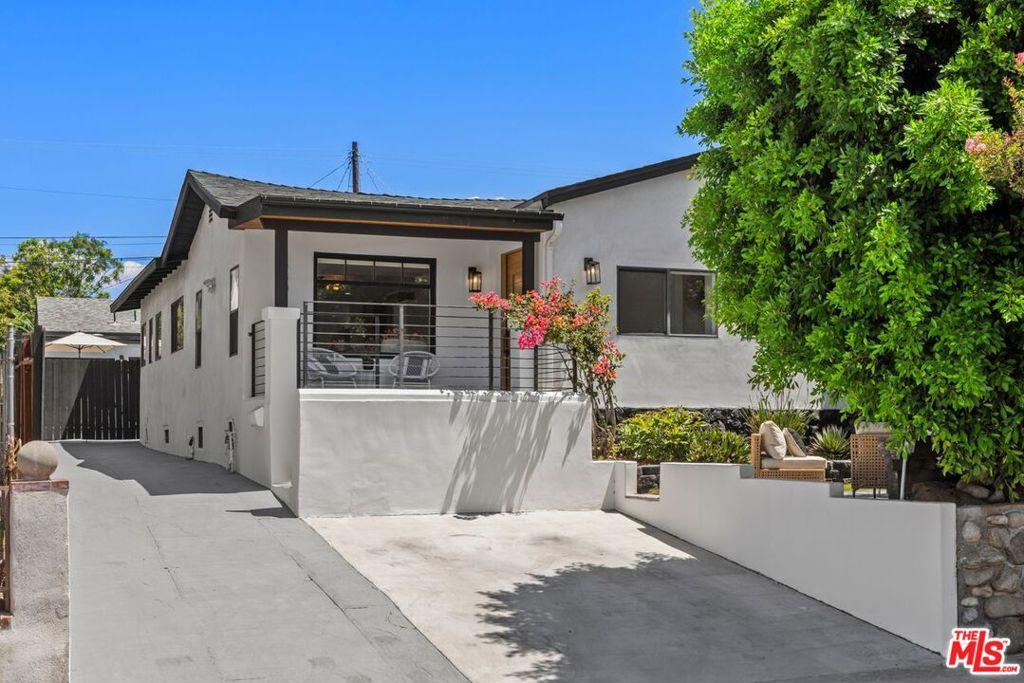
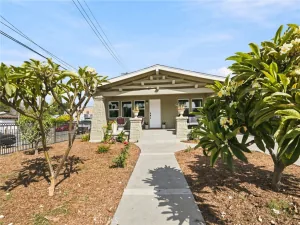
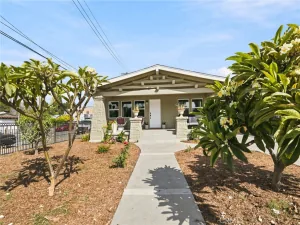
This exceptional Highland Park home blends contemporary design with craftsman details just moments from the restaurants, cafes, and boutiques of York Boulevard. Offering 4 bedrooms and 3 bathrooms, the light-filled open floor plan features white oak flooring, expansive windows, and a custom walnut built-in reading nook. The versatile fourth bedroom is currently shown as a home office, providing an ideal flex space for today’s lifestyle. The chef’s kitchen is beautifully appointed with flat-panel walnut cabinetry, stainless steel appliances, a large quartz island, and designer matte-black pendant lighting. The spacious primary suite features a custom wood accent wall, walk-in closet, spa-inspired bath with terrazzo flooring, a walnut dual vanity, a striking hexagonal tile shower, and French doors opening to the backyard. A private junior suite offers a beautifully designed ensuite 3/4 bath with basketweave porcelain tile and warm wood finishes. Designed to embrace Southern California living, the home’s open layout flows effortlessly to multiple outdoor spaces, where low-maintenance, drought-tolerant landscaping and mature trees create a private, inviting backdrop for entertaining, dining al fresco, or simply unwinding outdoors. The finished 435-square-foot garage with skylights offers exceptional flexibility as a gym, studio, office, or creative workspace. Additional highlights include central HVAC, an indoor laundry area, newer roof, updated plumbing and electrical, and an extended driveway. A rare opportunity to own a thoughtfully renovated home that pairs timeless design, quality craftsmanship, and effortless indoor-outdoor living in one of Highland Park’s most sought-after neighborhoods.
Property Details
Price:
$1,559,000
MLS #:
26860417
Status:
Pending
Beds:
4
Baths:
3
Type:
Single Family
Subtype:
Single Family Residence
Neighborhood:
632highlandpark
Listed Date:
Jul 15, 2026
Finished Sq Ft:
1,866
Total Sq Ft:
1,866
Lot Size:
5,222 sqft / 0.12 acres (approx)
Year Built:
1923
See this Listing
Schools
Interior
Appliances
DW, RF, GO, GS, WOD
Bathrooms
1 Full Bathroom, 2 Three Quarter Bathrooms
Cooling
CA
Flooring
TILE
Heating
CF
Interior Features
RECL, OFP
Laundry Features
STK, DINC, WINC
Levels
A
Exterior
Architectural Style
CNT
Common Walls
NCW
Fencing
WD
Parking Spots
4
Parking Total
4
Spa Features
NO
View
NO
Window Features
DPW
Financial
Map
Community
- Address5403 Stratford RD Los Angeles CA
- CityLos Angeles
- CountyLos Angeles
- Zip Code90042
Subdivisions in Los Angeles
Market Summary
Current real estate data for Single Family in Los Angeles as of Aug 24, 2026
8,012
Single Family Listed
85
Avg DOM
430
Avg $ / SqFt
$1,558,813
Avg List Price
Property Summary
- 5403 Stratford RD Los Angeles CA is a Single Family for sale in Los Angeles, CA, 90042. It is listed for $1,559,000 and features 4 beds, 3 baths, and has approximately 1,866 square feet of living space, and was originally constructed in 1923. The current price per square foot is $835. The average price per square foot for Single Family listings in Los Angeles is $430. The average listing price for Single Family in Los Angeles is $1,558,813.
Similar Listings Nearby
 Courtesy of Coldwell Banker Realty. Disclaimer: All data relating to real estate for sale on this page comes from the Broker Reciprocity (BR) of the California Regional Multiple Listing Service. Detailed information about real estate listings held by brokerage firms other than include the name of the listing broker. Neither the listing company nor shall be responsible for any typographical errors, misinformation, misprints and shall be held totally harmless. The Broker providing this data believes it to be correct, but advises interested parties to confirm any item before relying on it in a purchase decision. Copyright 2026. California Regional Multiple Listing Service. All rights reserved.
5403 Stratford RD
Los Angeles, CA