
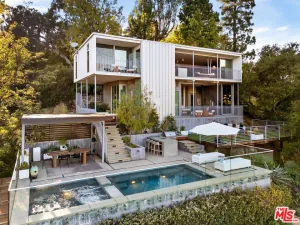
Step into this beautifully remodeled home and fall in love from the moment you arrive. Nestled on a quiet, secluded street in the highly desirable Flintridge Heights neighborhood of Glendale, this exceptional residence offers the perfect blend of modern comfort, privacy, and a welcoming community atmosphere.

Designed with both everyday living and entertaining in mind, the home features a bright, open floor plan filled with natural light. The spacious living and dining rooms are highlighted by a cozy fireplace, expansive Duel Pane windows, and breathtaking mountain views that create a warm and inviting ambiance.
The stunning remodeled kitchen is appointed with Quartz countertops & backsplash, custom cabinetry with self closing drawers, Bosch stainless steel appliances—including the refrigerator—and a charming garden window that fills the space with natural light while overlooking the picturesque surroundings. The kitchen flows effortlessly into a sunny breakfast nook and an impressive family room with soaring cathedral ceilings and sliding glass doors that open to a beautifully landscaped, private backyard, creating the ideal indoor-outdoor lifestyle.
Extensive recent upgrades include wood flooring throughout, recessed lighting, new interior doors and hardware, a brand-new paved driveway, a new, permitted 200-Amp electrical panel with a garage sub-panel, a permitted half bathroom addition, gutters and down spouts, a newer garage door, and a newer water heater. Every bathroom has been tastefully remodeled with quality finishes and thoughtful design.
All four bedrooms are generously sized and offer ample closet space. The expansive primary suite serves as a private retreat, complete with a walk-in closet, a beautifully updated ensuite bathroom, and sliding glass doors that provide direct access to the serene backyard.
Completing the home is a spacious two-car garage, offering both convenience and additional storage.
This move-in-ready home combines timeless style, quality upgrades, and an unbeatable location. Don’t miss this rare opportunity to own a truly special home in one of Glendale’s most sought-after neighborhoods. Welcome Home!
Designed with both everyday living and entertaining in mind, the home features a bright, open floor plan filled with natural light. The spacious living and dining rooms are highlighted by a cozy fireplace, expansive Duel Pane windows, and breathtaking mountain views that create a warm and inviting ambiance.
The stunning remodeled kitchen is appointed with Quartz countertops & backsplash, custom cabinetry with self closing drawers, Bosch stainless steel appliances—including the refrigerator—and a charming garden window that fills the space with natural light while overlooking the picturesque surroundings. The kitchen flows effortlessly into a sunny breakfast nook and an impressive family room with soaring cathedral ceilings and sliding glass doors that open to a beautifully landscaped, private backyard, creating the ideal indoor-outdoor lifestyle.
Extensive recent upgrades include wood flooring throughout, recessed lighting, new interior doors and hardware, a brand-new paved driveway, a new, permitted 200-Amp electrical panel with a garage sub-panel, a permitted half bathroom addition, gutters and down spouts, a newer garage door, and a newer water heater. Every bathroom has been tastefully remodeled with quality finishes and thoughtful design.
All four bedrooms are generously sized and offer ample closet space. The expansive primary suite serves as a private retreat, complete with a walk-in closet, a beautifully updated ensuite bathroom, and sliding glass doors that provide direct access to the serene backyard.
Completing the home is a spacious two-car garage, offering both convenience and additional storage.
This move-in-ready home combines timeless style, quality upgrades, and an unbeatable location. Don’t miss this rare opportunity to own a truly special home in one of Glendale’s most sought-after neighborhoods. Welcome Home!
Property Details
Price:
$1,949,000
MLS #:
GD26158357
Status:
Active
Beds:
4
Baths:
3
Type:
Single Family
Subtype:
Single Family Residence
Neighborhood:
624glendalechevychaseeglenoaks
Listed Date:
Jul 20, 2026
Finished Sq Ft:
2,140
Lot Size:
13,884 sqft / 0.32 acres (approx)
Year Built:
1969
See this Listing
Schools
School District:
Glendale Unified
Interior
Appliances
DW, FZ, GD, IM, MW, RF, GO, GR, GS, BIR, GWH
Bathrooms
2 Full Bathrooms, 1 Half Bathroom
Cooling
CA
Flooring
TILE, LAM
Heating
GAS, CF, FIR
Interior Features
RECL, CC, QTZC
Laundry Features
GAS, IG, WH
Levels
A
Main Level Bathrooms
3
Main Level Bedrooms
4
Exterior
Accessibility Features
PK
Architectural Style
CNT
Attached Garage YN
1
Common Walls
NCW
Community Features
SDW, SL, CRB, FHL, CW, HIKI
Exterior Features
RG
Fencing
CH
Garage Spaces
2
Parking Spots
2
Parking Total
2
Patio And Porch Features
CON
Roof
SHN
Security Features
COD, FSDS
Spa Features
NO
View
CI, HI, MT
Window Features
PLS, CWC, DPW
Financial
Map
Community
- Address3941 Karen Lynn Glendale CA
- CityGlendale
- CountyLos Angeles
- Zip Code91206
Subdivisions in Glendale
Market Summary
Current real estate data for Single Family in Glendale as of Oct 14, 2026
563
Single Family Listed
56
Avg DOM
306
Avg $ / SqFt
$921,187
Avg List Price
Property Summary
- 3941 Karen Lynn Glendale CA is a Single Family for sale in Glendale, CA, 91206. It is listed for $1,949,000 and features 4 beds, 3 baths, and has approximately 2,140 square feet of living space, and was originally constructed in 1969. The current price per square foot is $911. The average price per square foot for Single Family listings in Glendale is $306. The average listing price for Single Family in Glendale is $921,187.
Similar Listings Nearby


 Courtesy of Glendale Commercial Inc.. Disclaimer: All data relating to real estate for sale on this page comes from the Broker Reciprocity (BR) of the California Regional Multiple Listing Service. Detailed information about real estate listings held by brokerage firms other than include the name of the listing broker. Neither the listing company nor shall be responsible for any typographical errors, misinformation, misprints and shall be held totally harmless. The Broker providing this data believes it to be correct, but advises interested parties to confirm any item before relying on it in a purchase decision. Copyright 2026. California Regional Multiple Listing Service. All rights reserved.
3941 Karen Lynn
Glendale, CA