
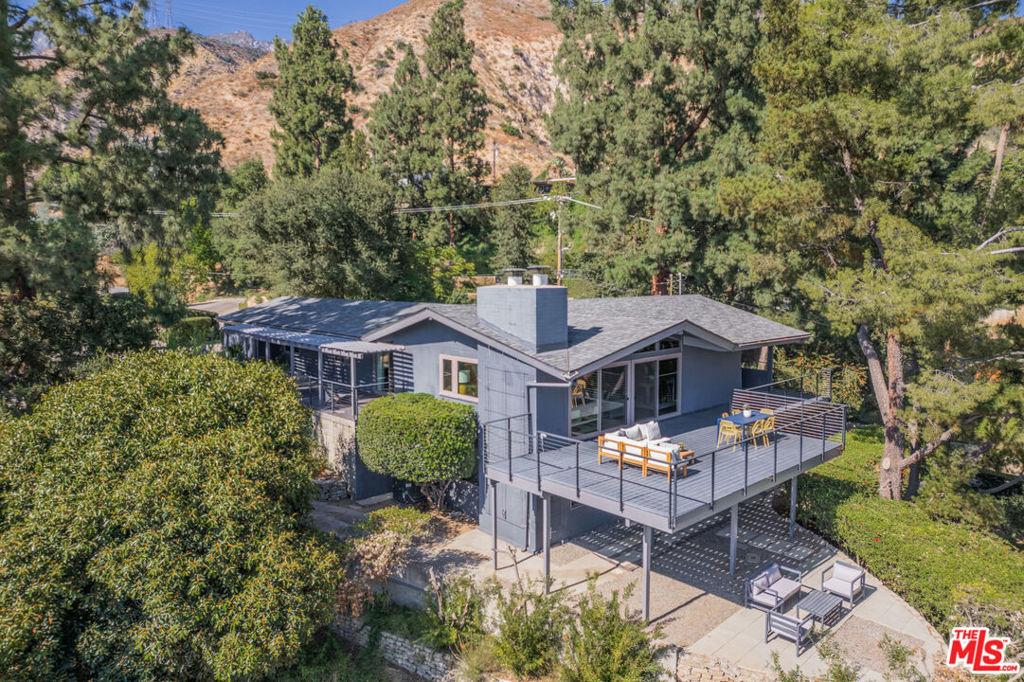
Nestled against the stunning San Gabriel Mountains, this mid-century modern home offers unmatched privacy, breathtaking views, and a truly unique living experience. Taking Allen north to the property, you’ll have a beautiful drive with a mostly unaffected area of Altadena passing the historic homes and beauty that still exists in the beloved community. Arrive to an iconic mid century modern property with a functional layout, blending timeless style with luxury living. Featuring three bedrooms, including a primary suite with its own ensuite bathroom and private walk out patio with built in gas fireplace. The main living area is bathed in natural light, thanks to large windows that highlight the vaulted ceilings and dark beams. A striking fireplace anchors the living room, drawing your attention to the spectacular DTLA views, just beyond the sliding glass doors. The open dining area and screened-in porch offer even more space to entertain and enjoy the serene surroundings. The stylish kitchen boasts high-end stainless steel appliances, a kitchen island and storage closets. The lower level adds versatility with a family room that includes an additional fireplace and access to a private covered patio. This level also features a three-quarter bathroom and separate office or guest room with built in pocket doors for privacy. Additionally there is a large storage room with laundry area. Outside, the expansive half-acre lot provides several distinct areas to explore. The saltwater pool and spa, just beyond the large flat front lawn with built in benches and privacy hedges. A built-in BBQ area off the kitchen flows into the sprawling main deck, where you’ll be treated to jetliner views, stunning sunsets, and captivating city lights. Below, a private gas fire pit beneath a natural tree canopy offers an intimate outdoor escape, while a private patio off the primary suite provides the perfect setting for morning coffee or evening cocktails. This home has been updated with newer plumbing, roof, windows, and driveway pavers; ensuring years of comfort and modern living. With its perfect blend of privacy, outdoor living, and mid-century charm, this property is truly a rare find in the San Gabriel Mountains.
Property Details
Price:
$2,498,000
MLS #:
26868339
Status:
Active
Beds:
3
Baths:
3
Type:
Single Family
Subtype:
Single Family Residence
Neighborhood:
604altadena
Listed Date:
Aug 10, 2026
Finished Sq Ft:
2,799
Total Sq Ft:
2,799
Lot Size:
25,805 sqft / 0.59 acres (approx)
Year Built:
1961
See this Listing
Schools
Interior
Appliances
DW, GD, MW, GS, BBQ, DO, HOD
Bathrooms
3 Full Bathrooms
Cooling
CA
Flooring
WOOD
Heating
CF
Levels
U
Exterior
Architectural Style
MCM
Attached Garage YN
1
Common Walls
NCW
Other Structures
SH
Parking Spots
6
Parking Total
6
Spa Features
HT
View
CI, HI, OC
Financial
Map
Community
- Address1604 Woodglen LN Altadena CA
- CityAltadena
- CountyLos Angeles
- Zip Code91001
Market Summary
Current real estate data for Single Family in Altadena as of Oct 15, 2026
95
Single Family Listed
77
Avg DOM
549
Avg $ / SqFt
$1,278,663
Avg List Price
Property Summary
- 1604 Woodglen LN Altadena CA is a Single Family for sale in Altadena, CA, 91001. It is listed for $2,498,000 and features 3 beds, 3 baths, and has approximately 2,799 square feet of living space, and was originally constructed in 1961. The current price per square foot is $892. The average price per square foot for Single Family listings in Altadena is $549. The average listing price for Single Family in Altadena is $1,278,663.
Similar Listings Nearby

 Courtesy of Compass. Disclaimer: All data relating to real estate for sale on this page comes from the Broker Reciprocity (BR) of the California Regional Multiple Listing Service. Detailed information about real estate listings held by brokerage firms other than include the name of the listing broker. Neither the listing company nor shall be responsible for any typographical errors, misinformation, misprints and shall be held totally harmless. The Broker providing this data believes it to be correct, but advises interested parties to confirm any item before relying on it in a purchase decision. Copyright 2026. California Regional Multiple Listing Service. All rights reserved.
1604 Woodglen LN
Altadena, CA