

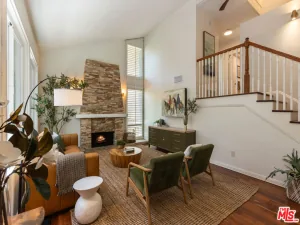
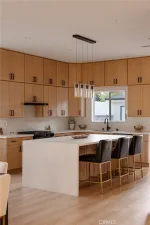
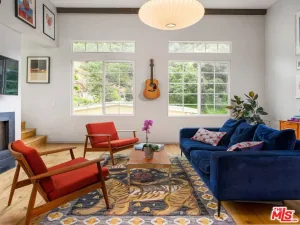
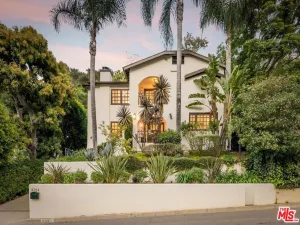
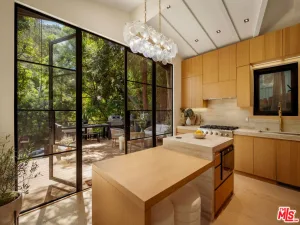
Behind a private electric gate and beneath the canopy of mature Redwood trees, this thoughtfully and entirely remodeled Valley Village home balances timeless charm with a warm, modern aesthetic. Warm, oak-toned, wide plank flooring, abundant natural light, and a comfortable, layout create a home that feels both elevated and easy. The newly remodeled kitchen brings together style and function with custom cabinetry, beautiful finishes, and a generous pantry, complemented by a full laundry room with additional storage and a utility sink. Throughout the home, every space has been considered for ease of daily living. The primary suite is a true retreat, featuring custom built-in cabinetry and a dedicated desk area, a walk-in closet, and a beautifully appointed bath with heated floors, a freestanding soaking tub, oversized glass shower, and double vanity. Two additional bedrooms offer custom closet systems, while a remodeled hall bath and a stylish powder room serve the remaining spaces. Meaningful upgrades include a new roof (2024), updated electrical wiring, new windows, solar with Tesla battery backup, Tesla wall EV charger, and a new washer and dryer. Beyond the main residence, the backyard also features a flexible, finished, detached structure, perfect for an office or studio with heat, air conditioning, and flooring that seamlessly complements the main residence. The separate garage provides extensive storage and includes an additional refrigerator. Located within the coveted Colfax Charter Elementary School District, this special property will not last on the market.
Property Details
Price:
$1,399,000
MLS #:
26856997
Status:
Active
Beds:
3
Baths:
3
Type:
Single Family
Subtype:
Single Family Residence
Neighborhood:
vvlvalleyvillage
Listed Date:
Jul 10, 2026
Finished Sq Ft:
1,940
Total Sq Ft:
1,940
Lot Size:
6,492 sqft / 0.15 acres (approx)
Year Built:
1937
See this Listing
Schools
Interior
Appliances
DW, GD, MW, RF, VEF
Bathrooms
2 Full Bathrooms, 1 Half Bathroom
Cooling
CA, WW
Heating
CF
Interior Features
CF
Laundry Features
IR, IN, DINC, WINC
Levels
A
Exterior
Architectural Style
TRD
Common Walls
NCW
Direction Faces
W
Garage Spaces
2
Other Structures
SH
Parking Spots
2
Parking Total
2
Roof
CMP, SHN
Security Features
AG
Spa Features
NO
View
NO
Financial
Map
Community
- Address5320 Irvine AV Los Angeles CA
- CityLos Angeles
- CountyLos Angeles
- Zip Code91601
Subdivisions in Los Angeles
Market Summary
Current real estate data for Single Family in Los Angeles as of Jul 11, 2026
7,464
Single Family Listed
81
Avg DOM
440
Avg $ / SqFt
$1,640,547
Avg List Price
Property Summary
- 5320 Irvine AV Los Angeles CA is a Single Family for sale in Los Angeles, CA, 91601. It is listed for $1,399,000 and features 3 beds, 3 baths, and has approximately 1,940 square feet of living space, and was originally constructed in 1937. The current price per square foot is $721. The average price per square foot for Single Family listings in Los Angeles is $440. The average listing price for Single Family in Los Angeles is $1,640,547.
Similar Listings Nearby
 Courtesy of Sotheby’s International Realty. Disclaimer: All data relating to real estate for sale on this page comes from the Broker Reciprocity (BR) of the California Regional Multiple Listing Service. Detailed information about real estate listings held by brokerage firms other than include the name of the listing broker. Neither the listing company nor shall be responsible for any typographical errors, misinformation, misprints and shall be held totally harmless. The Broker providing this data believes it to be correct, but advises interested parties to confirm any item before relying on it in a purchase decision. Copyright 2026. California Regional Multiple Listing Service. All rights reserved.
5320 Irvine AV
Los Angeles, CA