

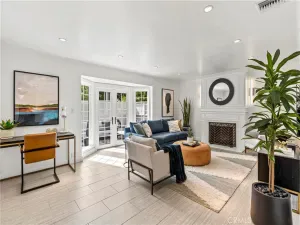
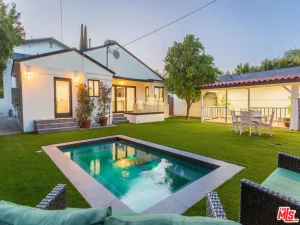
On a quiet cul-de-sac in the coveted Bel Air Glen community, this impeccably maintained home welcomes you with timeless style, abundant natural light, and beautifully landscaped grounds. The bright interior features 3 bedrooms, 2.5 baths, a dedicated office space, soaring ceilings, expansive windows, formal living and dining rooms, a large family room with wet bar, and an open chef’s kitchen with ample cabinetry. Upstairs find a spacious primary suite with a sitting area ideal for a nursery or home office, a walk-in closet, and an ensuite bath plus two additional bedrooms with roomy closets, shared balcony and bath. Entertain guests in the private backyard with dining deck, lounge area, and grassy lawn for play. The beautifully landscaped front yard creates a warm first impression with mature flowers, succulents, and an expansive lawn. Additional highlights include dual-pane windows, plantation shutters, abundant storage, two-car garage, updated HVAC, and a newer water heater. Convenient location with easy access to Bel Air, Beverly Hills, Sherman Oaks, top schools including Roscomare Road Elementary, Harvard Westlake and Buckley. Bel Air Glen residents enjoy resort-style amenities, including a pool, spa, fitness center, tennis and pickleball courts, basketball court, playground, and clubhouse. Across the street, the Glen Centre offers Starbucks, Jayde’s Market, restaurants, boutiques, and everyday conveniences.
Property Details
Price:
$1,800,000
MLS #:
26853075
Status:
Active
Beds:
3
Baths:
3
Type:
Single Family
Subtype:
Single Family Residence
Neighborhood:
c04belairholmbyhills
Listed Date:
Jul 9, 2026
Finished Sq Ft:
2,245
Total Sq Ft:
2,245
Lot Size:
404,375 sqft / 9.28 acres (approx)
Year Built:
1971
See this Listing
Schools
Interior
Appliances
DW
Bathrooms
2 Full Bathrooms, 1 Half Bathroom
Cooling
CA
Flooring
WOOD
Heating
CF
Interior Features
CF, BAR
Laundry Features
IR, DINC, WINC
Levels
S
Exterior
Architectural Style
TRD
Common Walls
NCW
Construction Materials
STC
Direction Faces
S
Fencing
WD
Garage Spaces
2
Parking Spots
2
Parking Total
2
Patio And Porch Features
LA, POR
Spa Features
COM
Window Features
DPW
Financial
HOA Fee
$505
HOA Fee Frequency
MO
Map
Community
- Address10315 Clusterberry CT Los Angeles CA
- CityLos Angeles
- CountyLos Angeles
- Zip Code90077
Subdivisions in Los Angeles
Market Summary
Current real estate data for Single Family in Los Angeles as of Aug 02, 2026
7,585
Single Family Listed
80
Avg DOM
433
Avg $ / SqFt
$1,614,746
Avg List Price
Property Summary
- 10315 Clusterberry CT Los Angeles CA is a Single Family for sale in Los Angeles, CA, 90077. It is listed for $1,800,000 and features 3 beds, 3 baths, and has approximately 2,245 square feet of living space, and was originally constructed in 1971. The current price per square foot is $802. The average price per square foot for Single Family listings in Los Angeles is $433. The average listing price for Single Family in Los Angeles is $1,614,746.
Similar Listings Nearby
 Courtesy of Compass. Disclaimer: All data relating to real estate for sale on this page comes from the Broker Reciprocity (BR) of the California Regional Multiple Listing Service. Detailed information about real estate listings held by brokerage firms other than include the name of the listing broker. Neither the listing company nor shall be responsible for any typographical errors, misinformation, misprints and shall be held totally harmless. The Broker providing this data believes it to be correct, but advises interested parties to confirm any item before relying on it in a purchase decision. Copyright 2026. California Regional Multiple Listing Service. All rights reserved.
10315 Clusterberry CT
Los Angeles, CA