
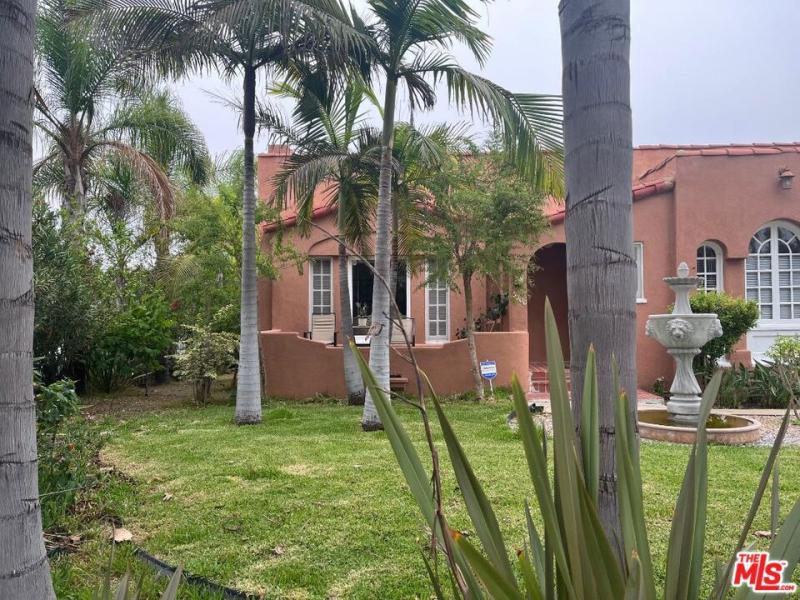
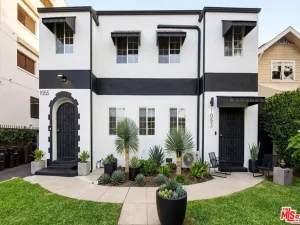
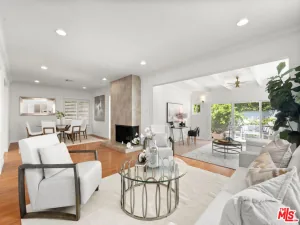
Welcome to this delightful 3-bedroom, 2.5-bath home set on an impressive 10,000+ sq ft corner lot in lower View Park. From the moment you enter, the home’s abundant natural light, hardwood floors, and thoughtful built-ins create a warm and inviting atmosphere. The spacious living room features a gas fireplace and built-in bookcases and flows seamlessly into the roomy formal dining room. Just off the living room is a cozy den, ideal for a home office, reading lounge, or creative space. The refreshed kitchen is designed for both cooking and gathering, offering triple stainless-steel sinks, a stainless-steel dishwasher, built-in gas cooktop with oversized hood, warming drawer, and a kitchen island perfect for casual meals. A separate breakfast nook adds even more comfort and functionality. The primary suite is a true retreat, featuring an updated bath with a smart commode, jetted tub, and oversized shower. The second bedroom is generously sized, and the hallway bath blends vintage charm with modern upgrades including an improved shower stall and bidet. The third bedroom is located on the second floor. And lasty, step outside to a spacious backyard filled with fruit trees persimmon, orange, guava, plum, and avocado. With so much room to work with, the possibilities are endless: expand the home, create a garden oasis, add a dog run, or design an outdoor entertainment area perfect for al fresco dining. Just moments away, Kenneth Hahn State Park offers 338 acres of peaceful nature, hiking trails, fishing, panoramic vistas, and activities for children. Dining and shopping options are also conveniently close, making this home a wonderful blend of comfort, space, and lifestyle.
Property Details
Price:
$1,375,000
MLS #:
26993715
Status:
Active
Beds:
3
Baths:
3
Type:
Single Family
Subtype:
Single Family Residence
Neighborhood:
phhtparkhillsheights
Listed Date:
Sep 28, 2026
Finished Sq Ft:
2,477
Total Sq Ft:
2,477
Lot Size:
10,483 sqft / 0.24 acres (approx)
Year Built:
1925
See this Listing
Schools
Interior
Appliances
DW, GD, GS, EO, DO
Bathrooms
2 Full Bathrooms, 1 Half Bathroom
Cooling
CA
Flooring
WOOD
Heating
CF
Interior Features
CF
Laundry Features
IN
Levels
U
Exterior
Common Walls
NCW
Garage Spaces
2
Patio And Porch Features
OPN, POF, POR
Security Features
SD, COD
Spa Features
NO
View
NO
Financial
Map
Community
- Address5300 Chesley AV Los Angeles CA
- CityLos Angeles
- CountyLos Angeles
- Zip Code90043
Subdivisions in Los Angeles
Market Summary
Current real estate data for Single Family in Los Angeles as of Sep 30, 2026
9,176
Single Family Listed
86
Avg DOM
439
Avg $ / SqFt
$1,583,499
Avg List Price
Property Summary
- 5300 Chesley AV Los Angeles CA is a Single Family for sale in Los Angeles, CA, 90043. It is listed for $1,375,000 and features 3 beds, 3 baths, and has approximately 2,477 square feet of living space, and was originally constructed in 1925. The current price per square foot is $555. The average price per square foot for Single Family listings in Los Angeles is $439. The average listing price for Single Family in Los Angeles is $1,583,499.
Similar Listings Nearby

 Courtesy of Rodeo Realty- Brentwood. Disclaimer: All data relating to real estate for sale on this page comes from the Broker Reciprocity (BR) of the California Regional Multiple Listing Service. Detailed information about real estate listings held by brokerage firms other than include the name of the listing broker. Neither the listing company nor shall be responsible for any typographical errors, misinformation, misprints and shall be held totally harmless. The Broker providing this data believes it to be correct, but advises interested parties to confirm any item before relying on it in a purchase decision. Copyright 2026. California Regional Multiple Listing Service. All rights reserved.
5300 Chesley AV
Los Angeles, CA