There are multiple listings for this address:
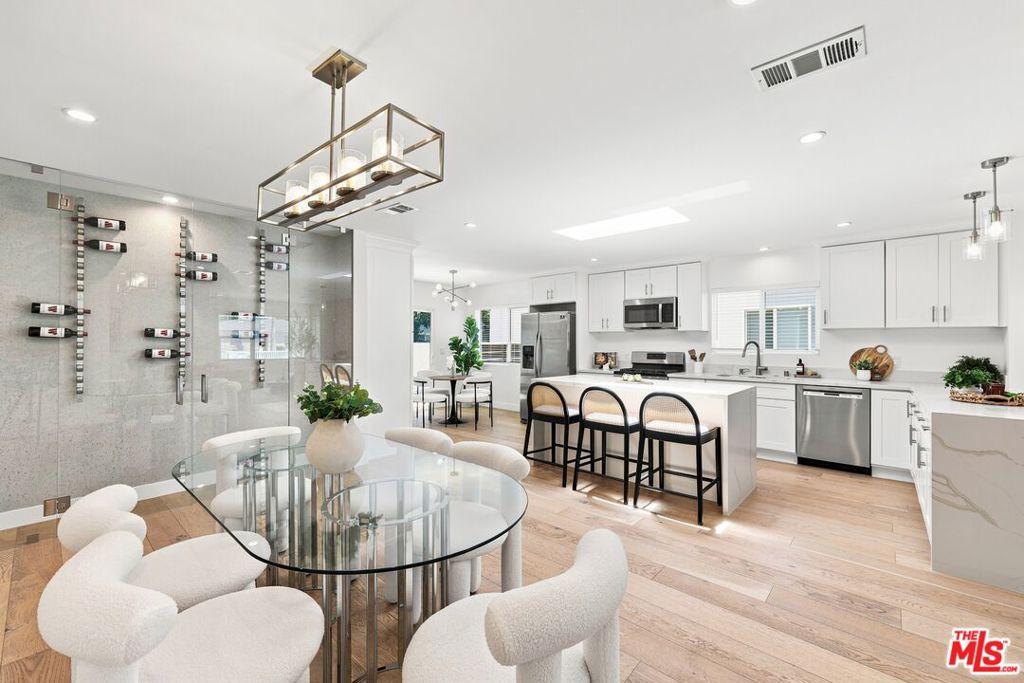
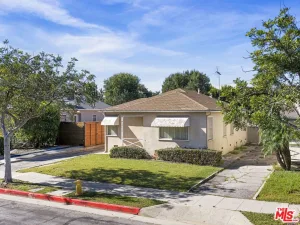
Beautifully reimagined single story home in Faircrest Heights with over 2,000 square feet of living space, open floor plan, spacey rooms with tons of closets space, a landscaped backyard, a finished detached bonus room , and a long private driveway with an EV Charger. Inside, an abundance of natural light pours through a large kitchen skylight, enhancing the bright, open concept floor plan. The spacious living and dining areas flow seamlessly into a sleek kitchen designed for both everyday living and entertaining. Highlights include dual sinks, an oversized center island with breakfast bar seating, a separate breakfast nook, abundant cabinetry, quartz countertops, and stainless steel appliances. French doors open to a beautifully landscaped backyard, creating a seamless indoor-outdoor lifestyle. Complete with a streamlined aluminum pergola, premium turf, and generous entertaining space, the backyard is ideal for relaxing, hosting guests, and enjoying Southern California living. Privately situated, the expansive primary suite is a true retreat with direct access to the backyard, a spacious walk-in closet, and a luxurious spa-inspired bathroom with dual vanities and an oversized walk-in shower. Two additional generously sized bedrooms with excellent closet space, provide comfort and privacy away from the main living spaces. These rooms are serviced by a full hallway bathroom while a separate powder room accommodates guests. The home also features a dedicated laundry room with side-by-side washer and dryer, engineered oak flooring throughout, and a finished detached bonus room perfect for a home office, gym, playroom, creative studio, or flexible living space. Located in one of Faircrest Heights’ most sought-after neighborhoods, this move-in-ready home combines tasteful design with exceptional livability, just moments from Kaiser Permanente West Los Angeles Medical parks, shopping and dining.
Property Details
Price:
$1,895,000
MLS #:
26853427
Status:
Active
Beds:
3
Baths:
3
Type:
Single Family
Subtype:
Single Family Residence
Neighborhood:
c09beverlywoodvicinity
Listed Date:
Jul 6, 2026
Finished Sq Ft:
2,092
Total Sq Ft:
2,092
Lot Size:
6,589 sqft / 0.15 acres (approx)
Year Built:
1941
See this Listing
Schools
School District:
Los Angeles Unified
Interior
Appliances
DW, GD, MW, OV, HOD
Bathrooms
2 Full Bathrooms, 1 Half Bathroom
Cooling
CA
Heating
CF
Interior Features
RECL
Laundry Features
IR, ICL, DINC, WINC
Levels
A
Exterior
Architectural Style
MOD
Common Walls
NCW
Parking Spots
3
Parking Total
3
Patio And Porch Features
OPN
Roof
CMP, SHN
Spa Features
NO
View
NO
Window Features
DPW
Financial
Map
Community
- Address1932 S Crescent Heights BL Los Angeles CA
- CityLos Angeles
- CountyLos Angeles
- Zip Code90034
Subdivisions in Los Angeles
Market Summary
Current real estate data for Single Family in Los Angeles as of Oct 09, 2026
9,863
Single Family Listed
86
Avg DOM
435
Avg $ / SqFt
$1,549,763
Avg List Price
Property Summary
- 1932 S Crescent Heights BL Los Angeles CA is a Single Family for sale in Los Angeles, CA, 90034. It is listed for $1,895,000 and features 3 beds, 3 baths, and has approximately 2,092 square feet of living space, and was originally constructed in 1941. The current price per square foot is $906. The average price per square foot for Single Family listings in Los Angeles is $435. The average listing price for Single Family in Los Angeles is $1,549,763.
Similar Listings Nearby
 Courtesy of Keller Williams Beverly Hills. Disclaimer: All data relating to real estate for sale on this page comes from the Broker Reciprocity (BR) of the California Regional Multiple Listing Service. Detailed information about real estate listings held by brokerage firms other than include the name of the listing broker. Neither the listing company nor shall be responsible for any typographical errors, misinformation, misprints and shall be held totally harmless. The Broker providing this data believes it to be correct, but advises interested parties to confirm any item before relying on it in a purchase decision. Copyright 2026. California Regional Multiple Listing Service. All rights reserved.
1932 S Crescent Heights BL
Los Angeles, CA
Beautifully reimagined single story home in Faircrest Heights with over 2,000 square feet of living space, open floor plan, spacey rooms with tons of closets space, a landscaped backyard, a finished detached bonus room , and a long private driveway with an EV Charger. Inside, an abundance of natural light pours through a large kitchen skylight, enhancing the bright, open concept floor plan. The spacious living and dining areas flow seamlessly into a sleek kitchen designed for both everyday living and entertaining. Highlights include dual sinks, an oversized center island with breakfast bar seating, a separate breakfast nook, abundant cabinetry, quartz countertops, and stainless steel appliances. French doors open to a beautifully landscaped backyard, creating a seamless indoor-outdoor lifestyle. Complete with a streamlined aluminum pergola, premium turf, and generous entertaining space, the backyard is ideal for relaxing, hosting guests, and enjoying Southern California living. Privately situated, the expansive primary suite is a true retreat with direct access to the backyard, a spacious walk-in closet, and a luxurious spa-inspired bathroom with dual vanities and an oversized walk-in shower. Two additional generously sized bedrooms with excellent closet space, provide comfort and privacy away from the main living spaces. These rooms are serviced by a full hallway bathroom while a separate powder room accommodates guests. The home also features a dedicated laundry room with side-by-side washer and dryer, engineered oak flooring throughout, and a finished detached bonus room perfect for a home office, gym, playroom, creative studio, or flexible living space. Located in one of Faircrest Heights’ most sought-after neighborhoods, this move-in-ready home combines tasteful design with exceptional livability, just moments from Kaiser Permanente West Los Angeles Medical parks, shopping and dining.
Property Details
Price:
$1,750,000
MLS #:
26989387
Status:
Active
Beds:
3
Baths:
3
Type:
Single Family
Subtype:
Single Family Residence
Neighborhood:
c09beverlywoodvicinity
Listed Date:
Sep 16, 2026
Finished Sq Ft:
2,092
Total Sq Ft:
2,092
Lot Size:
6,589 sqft / 0.15 acres (approx)
Year Built:
1941
See this Listing
Schools
School District:
Los Angeles Unified
Interior
Appliances
DW, GD, MW, OV, HOD
Bathrooms
2 Full Bathrooms, 1 Half Bathroom
Cooling
CA
Heating
CF
Interior Features
RECL
Laundry Features
IR, ICL, DINC, WINC
Levels
A
Exterior
Architectural Style
MOD
Common Walls
NCW
Parking Spots
3
Parking Total
3
Patio And Porch Features
OPN
Roof
CMP, SHN
Spa Features
NO
View
NO
Window Features
DPW
Financial
Map
Community
- Address1932 S Crescent Heights BL Los Angeles CA
- CityLos Angeles
- CountyLos Angeles
- Zip Code90034
Subdivisions in Los Angeles
Market Summary
Current real estate data for Single Family in Los Angeles as of Oct 09, 2026
9,863
Single Family Listed
86
Avg DOM
435
Avg $ / SqFt
$1,549,763
Avg List Price
Property Summary
- 1932 S Crescent Heights BL Los Angeles CA is a Single Family for sale in Los Angeles, CA, 90034. It is listed for $1,750,000 and features 3 beds, 3 baths, and has approximately 2,092 square feet of living space, and was originally constructed in 1941. The current price per square foot is $837. The average price per square foot for Single Family listings in Los Angeles is $435. The average listing price for Single Family in Los Angeles is $1,549,763.