
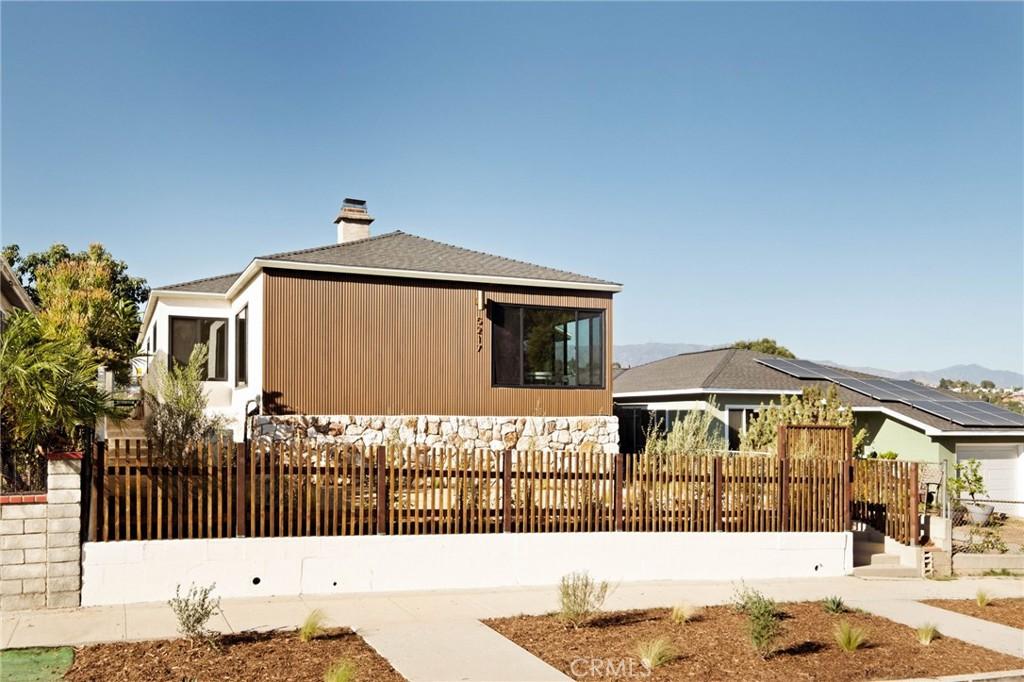
Highland Park Perfection! Brimming with character and amazing views in an epic location just a few blocks from the shops on York this Mid-Century beauty has it all. Upgraded systems, quality craftsmanship, abundant natural light, and charming details have been thoughtfully infused into every inch of the spacious, airy two-story floor plan. Upon entering past the warm wood and natural stone vintage-inspired exterior, you’ll find 4 beds, 3.5 baths (that includes a versatile lower space) that instantly emits a serene and joyful energy. The main level living room is framed by dramatic, oversized wrap-around windows that fill the space with natural light and sweet views of the tree-lined residential street below. Each defined space flows easily into the next with a grand formal dining area overlooked by a bright chef’s kitchen with custom oak cabinetry, handcrafted tile work and pristine finishes that also pay homage to the home’s original architectural era. The bedrooms are perfectly situated down a private hallway in their own designated quarters.The primary suite is secluded and dreamy in all the best ways. It features an ensuite bath so beautiful it feels like you’ve just stepped into an architectural magazine, a HUGE walk-in closet and sliding doors that open up to a backyard sanctuary and sparkling views of the city below! . Downstairs, a moody office, designer bathroom and expansive secondary family room provide awesome versatility as a tucked-away space to create, relax, or gather! The spacious family room is adorned with an original stone fireplace, built -in shelving and classic wood-paneled walls that surround you with classic mid century beauty in all directions. Outside, the custom-landscaped yard offers a magical setting for gatherings, dining al fresco, or quiet moments alike. A detached two-car garage, accessed from the alley behind the property, provides ultra convenient parking, flexibility and great future ADU potential. Set in one of Highland Park’s most sought-after pockets, this location offers a wonderfully eclectic, small-town feel and super easy proximity to the vibrant shops, cafes and artistic neighborhood energy along York Boulevard. 5217 Hub is a sparkling gem!
Property Details
Price:
$1,799,000
MLS #:
AR26197420
Status:
Active
Beds:
4
Baths:
4
Type:
Single Family
Subtype:
Single Family Residence
Neighborhood:
632highlandpark
Listed Date:
Sep 9, 2026
Finished Sq Ft:
2,352
Lot Size:
6,006 sqft / 0.14 acres (approx)
Year Built:
1957
See this Listing
Schools
School District:
Los Angeles Unified
Interior
Appliances
DW, RF, GR
Bathrooms
3 Full Bathrooms, 1 Half Bathroom
Cooling
CA
Flooring
WOOD
Heating
CF
Interior Features
RECL, QTZC
Laundry Features
IR
Levels
U
Main Level Bathrooms
3
Main Level Bedrooms
3
Exterior
Architectural Style
MCM
Common Walls
NCW
Community Features
CRB
Garage Spaces
2
Parking Spots
2
Parking Total
2
Spa Features
NO
View
CI
Financial
Map
Community
- Address5217 Hub ST Los Angeles CA
- CityLos Angeles
- CountyLos Angeles
- Zip Code90042
Subdivisions in Los Angeles
Market Summary
Current real estate data for Single Family in Los Angeles as of Oct 05, 2026
9,501
Single Family Listed
86
Avg DOM
437
Avg $ / SqFt
$1,565,438
Avg List Price
Property Summary
- 5217 Hub ST Los Angeles CA is a Single Family for sale in Los Angeles, CA, 90042. It is listed for $1,799,000 and features 4 beds, 4 baths, and has approximately 2,352 square feet of living space, and was originally constructed in 1957. The current price per square foot is $765. The average price per square foot for Single Family listings in Los Angeles is $437. The average listing price for Single Family in Los Angeles is $1,565,438.
Similar Listings Nearby
 Courtesy of Keller Williams Realty. Disclaimer: All data relating to real estate for sale on this page comes from the Broker Reciprocity (BR) of the California Regional Multiple Listing Service. Detailed information about real estate listings held by brokerage firms other than include the name of the listing broker. Neither the listing company nor shall be responsible for any typographical errors, misinformation, misprints and shall be held totally harmless. The Broker providing this data believes it to be correct, but advises interested parties to confirm any item before relying on it in a purchase decision. Copyright 2026. California Regional Multiple Listing Service. All rights reserved.
5217 Hub ST
Los Angeles, CA