There are multiple listings for this address:
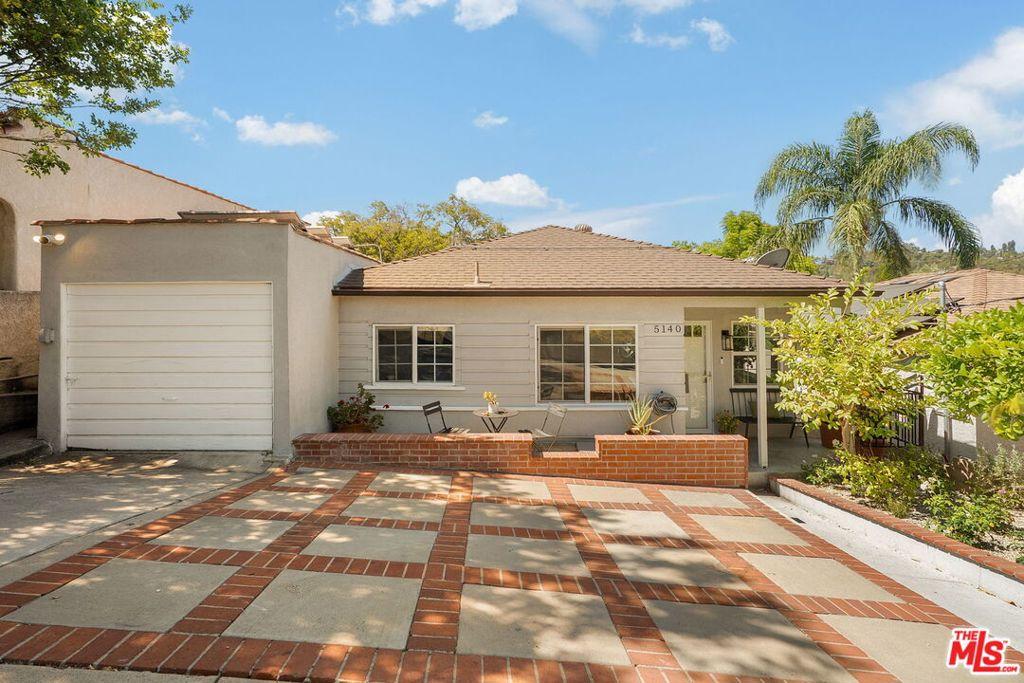
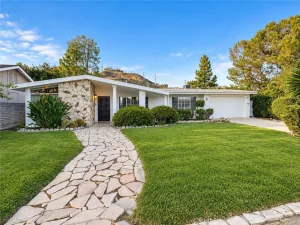
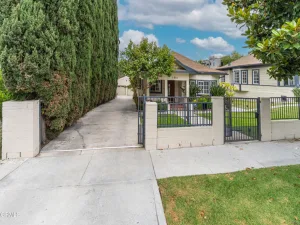
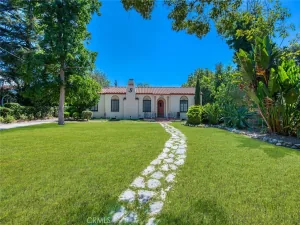
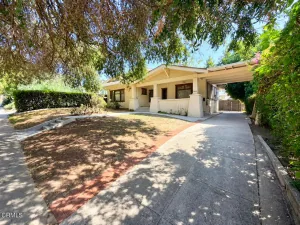
Opportunity knocks in the heart of Highland Park. Behind a charming facade framed by mature landscaping and a welcoming brick patio, this character-filled home immediately invites you in with its light-filled interiors and a beautifully renovated kitchen, while a private guest apartment with its own separate entrance come together to offer exceptional flexibility. The open living and dining spaces flow seamlessly into the updated kitchen featuring sage-green cabinetry, butcher-block countertops, subway tile backsplash, and stainless-steel appliances. Just beyond, a versatile den provides the perfect space for a home office, playroom, or cozy reading nook. The primary and second bedrooms offer comfortable, light-filled retreats, each with room to relax and unwind. A beautifully renovated bathroom features crisp white tile, matte black fixtures, and a clean, timeless design. Privately tucked below the main house with its own separate entrance, the guest apartment includes a living area, bedroom, walk-in closet, a full bathroom, and warm wood flooring throughout. Equally suited as a guest suite, home office, or secluded retreat, it offers exceptional flexibility for today’s evolving needs. Outside, the backyard is designed for effortless California living, with a shaded dining patio beneath mature trees (including a producing avocado tree), a spacious low-maintenance turf lawn, and a storage shed for added convenience. Multiple outdoor levels create distinct spaces to entertain or enjoy the LA sunshine. Located just minutes from York Blvd’s trendy shops and restaurants, this is a rare opportunity in one of Highland Park’s most beloved pockets.
Property Details
Price:
$874,999
MLS #:
26856717
Status:
Active
Beds:
3
Baths:
2
Type:
Single Family
Subtype:
Single Family Residence
Neighborhood:
632highlandpark
Listed Date:
Jul 8, 2026
Finished Sq Ft:
1,370
Total Sq Ft:
1,370
Lot Size:
4,797 sqft / 0.11 acres (approx)
Year Built:
1940
See this Listing
Schools
Interior
Appliances
DW, GD, RF
Bathrooms
2 Full Bathrooms
Cooling
CA
Flooring
WOOD
Heating
CF
Interior Features
CF
Laundry Features
DINC, WINC
Levels
A
Exterior
Architectural Style
TRD
Common Walls
NCW
Other Structures
SH
Parking Spots
2
Parking Total
2
Spa Features
NO
View
NO
Financial
Map
Community
- Address5140 Miriam ST Los Angeles CA
- CityLos Angeles
- CountyLos Angeles
- Zip Code90042
Subdivisions in Los Angeles
Market Summary
Current real estate data for Single Family in Los Angeles as of Oct 17, 2026
10,173
Single Family Listed
90
Avg DOM
433
Avg $ / SqFt
$1,552,950
Avg List Price
Property Summary
- 5140 Miriam ST Los Angeles CA is a Single Family for sale in Los Angeles, CA, 90042. It is listed for $874,999 and features 3 beds, 2 baths, and has approximately 1,370 square feet of living space, and was originally constructed in 1940. The current price per square foot is $639. The average price per square foot for Single Family listings in Los Angeles is $433. The average listing price for Single Family in Los Angeles is $1,552,950.
Similar Listings Nearby
 Courtesy of Keyes Real Estate. Disclaimer: All data relating to real estate for sale on this page comes from the Broker Reciprocity (BR) of the California Regional Multiple Listing Service. Detailed information about real estate listings held by brokerage firms other than include the name of the listing broker. Neither the listing company nor shall be responsible for any typographical errors, misinformation, misprints and shall be held totally harmless. The Broker providing this data believes it to be correct, but advises interested parties to confirm any item before relying on it in a purchase decision. Copyright 2026. California Regional Multiple Listing Service. All rights reserved.
5140 Miriam ST
Los Angeles, CA
Opportunity knocks in the heart of Highland Park. Behind a charming facade framed by mature landscaping and a welcoming brick patio, this character-filled home immediately invites you in with its light-filled interiors and a beautifully renovated kitchen, while a private guest apartment with its own separate entrance come together to offer exceptional flexibility. The open living and dining spaces flow seamlessly into the updated kitchen featuring sage-green cabinetry, butcher-block countertops, subway tile backsplash, and stainless-steel appliances. Just beyond, a versatile den provides the perfect space for a home office, playroom, or cozy reading nook. The primary and second bedrooms offer comfortable, light-filled retreats, each with room to relax and unwind. A beautifully renovated bathroom features crisp white tile, matte black fixtures, and a clean, timeless design. Privately tucked below the main house with its own separate entrance, the guest apartment includes a living area, bedroom, walk-in closet, a full bathroom, and warm wood flooring throughout. Equally suited as a guest suite, home office, or secluded retreat, it offers exceptional flexibility for today’s evolving needs. Outside, the backyard is designed for effortless California living, with a shaded dining patio beneath mature trees (including a producing avocado tree), a spacious low-maintenance turf lawn, and a storage shed for added convenience. Multiple outdoor levels create distinct spaces to entertain or enjoy the LA sunshine. Located just minutes from York Blvd’s trendy shops and restaurants, this is a rare opportunity in one of Highland Park’s most beloved pockets.
Property Details
Price:
$5,500
MLS #:
26990795
Status:
Active
Beds:
3
Baths:
2
Type:
Single Family
Subtype:
Single Family Residence
Neighborhood:
632highlandpark
Listed Date:
Sep 21, 2026
Finished Sq Ft:
1,370
Total Sq Ft:
1,370
Lot Size:
4,797 sqft / 0.11 acres (approx)
Year Built:
1940
See this Listing
Schools
Interior
Appliances
DW, GD, RF
Bathrooms
2 Full Bathrooms
Cooling
CA
Flooring
WOOD
Heating
CF
Interior Features
CF
Laundry Features
DINC, WINC
Levels
A
Exterior
Architectural Style
TRD
Common Walls
NCW
Other Structures
SH
Parking Spots
2
Parking Total
2
Spa Features
NO
View
NO
Financial
Map
Community
- Address5140 Miriam ST Los Angeles CA
- CityLos Angeles
- CountyLos Angeles
- Zip Code90042
Subdivisions in Los Angeles
Market Summary
Current real estate data for Single Family in Los Angeles as of Oct 17, 2026
10,173
Single Family Listed
90
Avg DOM
433
Avg $ / SqFt
$1,552,950
Avg List Price
Property Summary
- 5140 Miriam ST Los Angeles CA is a Single Family for sale in Los Angeles, CA, 90042. It is listed for $5,500 and features 3 beds, 2 baths, and has approximately 1,370 square feet of living space, and was originally constructed in 1940. The current price per square foot is $4. The average price per square foot for Single Family listings in Los Angeles is $433. The average listing price for Single Family in Los Angeles is $1,552,950.