
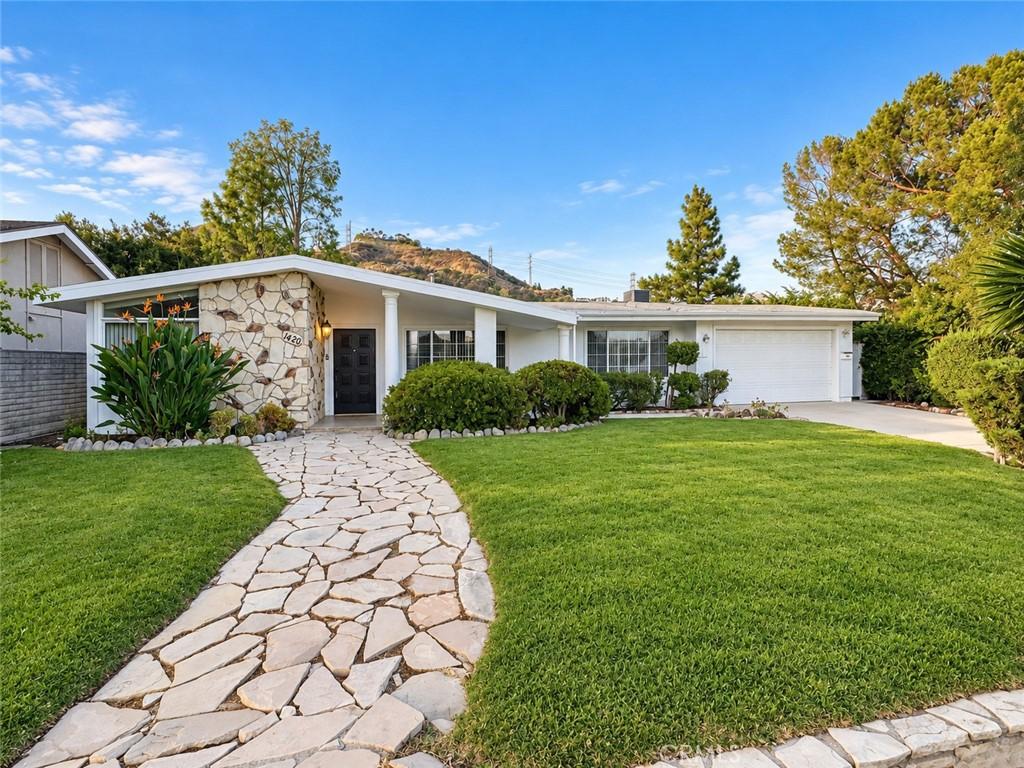
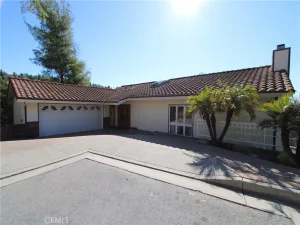
Tucked away on a quiet cul-de-sac in the highly desirable Chevy Chase Country Club area, this beautifully remodeled single-level home offers privacy, space, and resort-style living with a sparkling pool and peaceful canyon and mountain views.
The bright, open interior features high ceilings, abundant natural light, and a spacious living room centered around a cozy fireplace. The updated kitchen offers generous cabinetry, extensive counter space, and bar-style seating, while the adjoining flexible area is ideal for formal dining or a comfortable family room. An additional enclosed space accessible from both the living room and kitchen provides the perfect setting for a home office, gym, playroom, or sunroom.
The home includes three bedrooms and two full bathrooms, including an en-suite bedroom near the entry. Two additional bedrooms are located down the hall and share a full bathroom. Ample hallway storage and a convenient indoor laundry area add to the home’s functionality.
Step outside to a private backyard retreat featuring a large pool, grassy side yard, tasteful landscaping, and serene canyon views. An attached two-car garage and spacious driveway provide plenty of parking.
With its desirable single-level layout, flexible living spaces, beautiful views, pool, and quiet location, this exceptional home offers the complete Southern California lifestyle.
The bright, open interior features high ceilings, abundant natural light, and a spacious living room centered around a cozy fireplace. The updated kitchen offers generous cabinetry, extensive counter space, and bar-style seating, while the adjoining flexible area is ideal for formal dining or a comfortable family room. An additional enclosed space accessible from both the living room and kitchen provides the perfect setting for a home office, gym, playroom, or sunroom.
The home includes three bedrooms and two full bathrooms, including an en-suite bedroom near the entry. Two additional bedrooms are located down the hall and share a full bathroom. Ample hallway storage and a convenient indoor laundry area add to the home’s functionality.
Step outside to a private backyard retreat featuring a large pool, grassy side yard, tasteful landscaping, and serene canyon views. An attached two-car garage and spacious driveway provide plenty of parking.
With its desirable single-level layout, flexible living spaces, beautiful views, pool, and quiet location, this exceptional home offers the complete Southern California lifestyle.
Property Details
Price:
$6,995
MLS #:
GD26207688
Status:
Active
Beds:
3
Baths:
2
Type:
Single Family
Subtype:
Single Family Residence
Subdivision:
Not Applicable-105
Neighborhood:
624glendalechevychaseeglenoaks
Listed Date:
Sep 23, 2026
Finished Sq Ft:
1,862
Lot Size:
17,595 sqft / 0.40 acres (approx)
Year Built:
1960
See this Listing
Schools
School District:
Glendale Unified
Interior
Appliances
DW, RF, GO
Bathrooms
2 Full Bathrooms
Cooling
CA
Flooring
VINY
Heating
GAS, CF, FIR
Interior Features
DW
Laundry Features
IN, ICL, DINC, WINC
Levels
A
Main Level Bathrooms
2
Main Level Bedrooms
3
Exterior
Common Walls
NCW
Community Features
SDW, SL, CRB, FHL, MTN, HIKI, BIKI
View
MT
Financial
Map
Community
- Address1420 Belleau RD Glendale CA
- SubdivisionNot Applicable-105
- CityGlendale
- CountyLos Angeles
- Zip Code91206
Subdivisions in Glendale
Market Summary
Current real estate data for Single Family in Glendale as of Oct 14, 2026
563
Single Family Listed
56
Avg DOM
306
Avg $ / SqFt
$921,187
Avg List Price
Property Summary
- Located in the Not Applicable-105 subdivision, 1420 Belleau RD Glendale CA is a Single Family for sale in Glendale, CA, 91206. It is listed for $6,995 and features 3 beds, 2 baths, and has approximately 1,862 square feet of living space, and was originally constructed in 1960. The current price per square foot is $4. The average price per square foot for Single Family listings in Glendale is $306. The average listing price for Single Family in Glendale is $921,187.
Similar Listings Nearby
 Courtesy of Arbitrage Real Estate Group. Disclaimer: All data relating to real estate for sale on this page comes from the Broker Reciprocity (BR) of the California Regional Multiple Listing Service. Detailed information about real estate listings held by brokerage firms other than include the name of the listing broker. Neither the listing company nor shall be responsible for any typographical errors, misinformation, misprints and shall be held totally harmless. The Broker providing this data believes it to be correct, but advises interested parties to confirm any item before relying on it in a purchase decision. Copyright 2026. California Regional Multiple Listing Service. All rights reserved.
1420 Belleau RD
Glendale, CA