
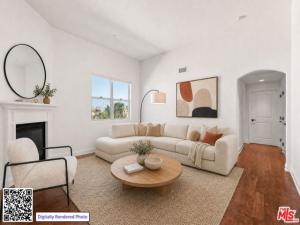
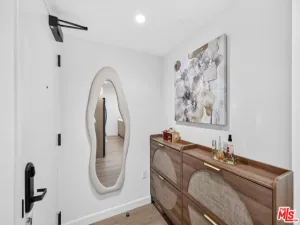
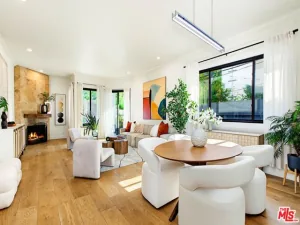
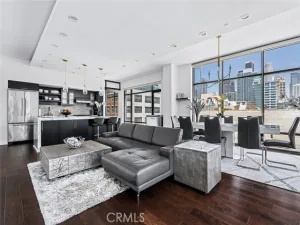
Bright and beautiful top floor Hancock Park condo. This 2 bedroom 2 bath corner unit in a newer building features high ceilings, skylights, wood floors and an open floor plan, giving you privacy and flexibility. The living room has a gas fireplace for cozy nights, and the balcony off the dining area has a view of downtown offering a great vantage point for watching sunrises and fireworks. Large open kitchen features granite counters, stainless steel appliances and a long open bar for serving and entertaining. The primary suite is generously sized with a large walk-in-closet, and lots of natural light, plus an indulgent en-suite bathroom with deep soaking tub and separate shower, double vanity and newly refreshed stone surfaces. Spacious second bedroom is perfect for work or guests and offers a row of wall closets for extra storage. Hall bathroom has a bathtub with shower and beautiful stone surfaces. Unit has central heating and cooling and a convenient stacked in-unit washer/dryer. Also included are 2 tandem parking spaces, plus several guest parking spaces in a secure underground garage. The building has a new Butterfly entry system, elevator and accessibility features, as well as a charming shared outdoor courtyard. Close to Paramount Studios, Larchmont and so many great places to eat, you’ll love living in this wonderfully central location.
Property Details
Price:
$825,000
MLS #:
26860061
Status:
Pending
Beds:
2
Baths:
2
Type:
Condo
Subtype:
Condominium
Neighborhood:
c18hancockparkwilshire
Listed Date:
Jul 20, 2026
Finished Sq Ft:
1,230
Total Sq Ft:
1,230
Lot Size:
33,748 sqft / 0.77 acres (approx)
Year Built:
2008
See this Listing
Schools
Interior
Appliances
Oven, Range, Disposal, Refrigerator, Dishwasher
Bathrooms
2 Full Bathrooms
Cooling
Central Air
Flooring
Wood, Stone
Heating
Central
Interior Features
Bar, Elevator, High Ceilings, Living Room Balcony, Open Floorplan
Laundry Features
Inside, Laundry Closet, Stackable, Washer Included, Dryer Included
Levels
One
Exterior
Accessibility Features
Doors – Swing In, No Interior Steps
Architectural Style
Mediterranean
Association Amenities
Maintenance Grounds, Controlled Access
Common Walls
1 Common Wall
Construction Materials
Stucco
Covered Spaces
2
Garage Spaces
2
Parking Features
Community Structure, Gated, Tandem, Guest
Parking Spots
2
Parking Total
2
Security Features
Card/Code Access, Carbon Monoxide Detector(s), Smoke Detector(s), Automatic Gate
Spa Features
None
Stories
3
View
City Lights
Financial
HOA Fee
$545
HOA Fee Frequency
MO
Map
Community
- Address5037 Rosewood AV #301 Los Angeles CA
- CityLos Angeles
- CountyLos Angeles
- Zip Code90004
Subdivisions in Los Angeles
Market Summary
Current real estate data for Condo in Los Angeles as of Oct 22, 2026
1,405
Condo Listed
88
Avg DOM
692
Avg $ / SqFt
$961,345
Avg List Price
Property Summary
- 5037 Rosewood AV #301 Los Angeles CA is a Condo for sale in Los Angeles, CA, 90004. It is listed for $825,000 and features 2 beds, 2 baths, and has approximately 1,230 square feet of living space, and was originally constructed in 2008. The current price per square foot is $671. The average price per square foot for Condo listings in Los Angeles is $692. The average listing price for Condo in Los Angeles is $961,345.
Similar Listings Nearby
 Courtesy of Parasol Realty. Disclaimer: All data relating to real estate for sale on this page comes from the Broker Reciprocity (BR) of the California Regional Multiple Listing Service. Detailed information about real estate listings held by brokerage firms other than include the name of the listing broker. Neither the listing company nor shall be responsible for any typographical errors, misinformation, misprints and shall be held totally harmless. The Broker providing this data believes it to be correct, but advises interested parties to confirm any item before relying on it in a purchase decision. Copyright 2026. California Regional Multiple Listing Service. All rights reserved.
5037 Rosewood AV #301
Los Angeles, CA