
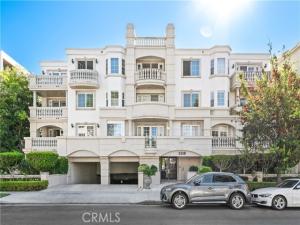
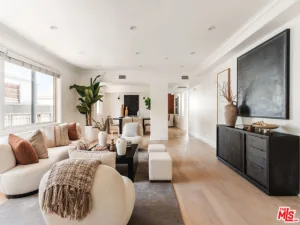
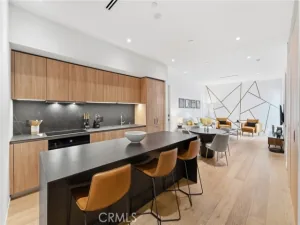
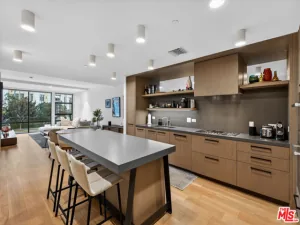
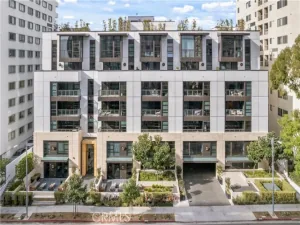
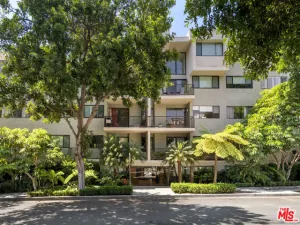
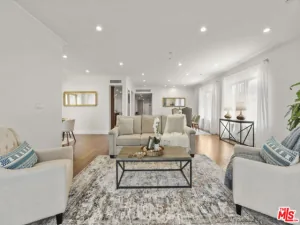
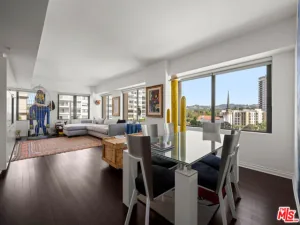
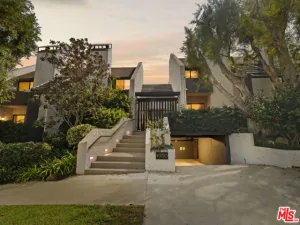
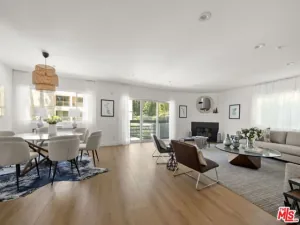
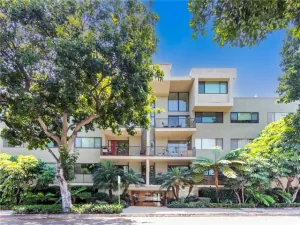
Easy reach to Beverly Hills, West Hollywood and a plethora of upscale shops and restaurants, sits this light filled, thoughtfully designed 2-bedroom, 3-bathroom condo. Through the double doors into the formal foyer, take a moment to slip your shoes off and put down your wears from the day before you step into the light filled living room adorned with fireplace, crown molding and French doors that open to the private balcony. Kitchen boasts plenty of cabinets, gas cooktop, built-in oven, dishwasher, microwave and a cozy breakfast area. Two spacious primary suites on opposite sides of the unit provide plenty of privacy. Stackable laundry in unit, guest 1/2-bathroom conveniently off the living area. Enjoy the versatility of two extra open spaces one currently being used as a dining room, the other can be used as an office space or den. Additional features include Central HVAC, recessed lighting, coffered ceilings, crown molding, controlled access, storage room, 2 parking spaces, guest parking, association pool, spa, gym, sauna and steam room. Bring your ideas and add your personal touches! We invite you to experience living in one of the most coveted neighborhoods in Los Angeles with a “Walk Score” of 94, near by Cedars-Sinai Medical Center, Beverly Center, Rodeo Drive and the Sunset Strip.
Property Details
Price:
$1,060,000
MLS #:
BB26192875
Status:
Active
Beds:
2
Baths:
3
Type:
Condo
Subtype:
Condominium
Neighborhood:
c19beverlycentermiraclemile
Listed Date:
Sep 8, 2026
Finished Sq Ft:
1,703
Lot Size:
23,523 sqft / 0.54 acres (approx)
Year Built:
1991
See this Listing
Schools
School District:
Los Angeles Unified
Interior
Appliances
Gas Cooktop, Microwave, Refrigerator, Dishwasher
Bathrooms
3 Full Bathrooms
Cooling
Central Air
Flooring
Carpet
Heating
Central
Interior Features
Crown Molding, Balcony, High Ceilings, Living Room Balcony, Recessed Lighting, Coffered Ceiling(s)
Laundry Features
Laundry Closet, Stackable
Levels
One
Main Level Bathrooms
3
Main Level Bedrooms
2
Exterior
Architectural Style
Mediterranean
Association Amenities
Spa/Hot Tub, Sauna, Water, Pet Rules, Storage, Pool, Gas, Controlled Access, Clubhouse, Maintenance Grounds, Hot Water, Trash, Fitness Center
Common Walls
1 Common Wall
Community Features
Sidewalks
Covered Spaces
2
Garage Spaces
2
Parking Features
Assigned, Underground, Side By Side
Parking Spots
2
Parking Total
2
Security Features
Gated Community
Spa Features
Association
Stories
4
View
None
Financial
HOA Fee
$1,000
HOA Fee Frequency
Monthly
HOA Name
Clark Swall
HOA Phone
00000000
Map
Community
- Address128 N Swall Drive #304 Los Angeles CA
- CityLos Angeles
- CountyLos Angeles
- Zip Code90048
Subdivisions in Los Angeles
Market Summary
Current real estate data for Condo in Los Angeles as of Oct 21, 2026
1,408
Condo Listed
87
Avg DOM
691
Avg $ / SqFt
$959,166
Avg List Price
Property Summary
- 128 N Swall Drive #304 Los Angeles CA is a Condo for sale in Los Angeles, CA, 90048. It is listed for $1,060,000 and features 2 beds, 3 baths, and has approximately 1,703 square feet of living space, and was originally constructed in 1991. The current price per square foot is $622. The average price per square foot for Condo listings in Los Angeles is $691. The average listing price for Condo in Los Angeles is $959,166.
Similar Listings Nearby
 Courtesy of BERKSHIRE HATHAWAY HOMESERVICES Crest Real Estate. Disclaimer: All data relating to real estate for sale on this page comes from the Broker Reciprocity (BR) of the California Regional Multiple Listing Service. Detailed information about real estate listings held by brokerage firms other than include the name of the listing broker. Neither the listing company nor shall be responsible for any typographical errors, misinformation, misprints and shall be held totally harmless. The Broker providing this data believes it to be correct, but advises interested parties to confirm any item before relying on it in a purchase decision. Copyright 2026. California Regional Multiple Listing Service. All rights reserved.
128 N Swall Drive #304
Los Angeles, CA