There are multiple listings for this address:
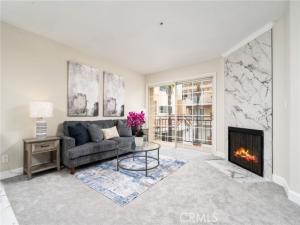
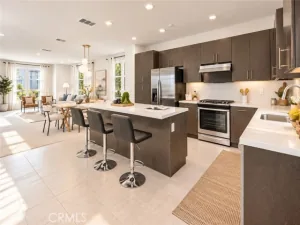
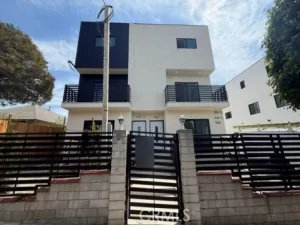
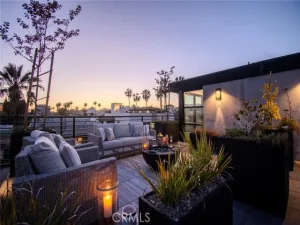
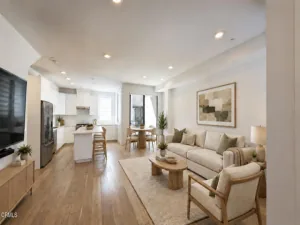
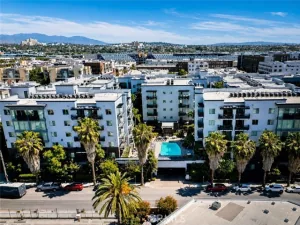
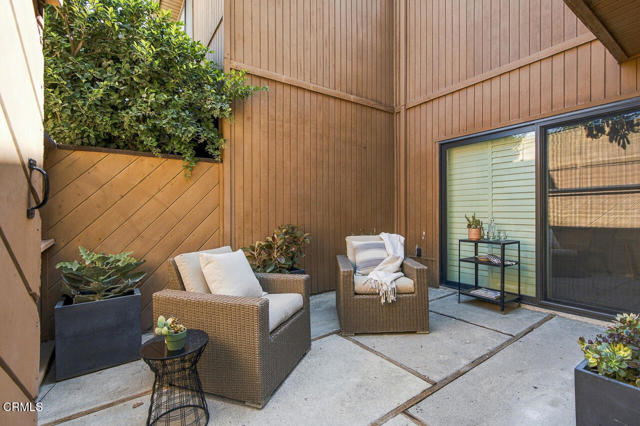
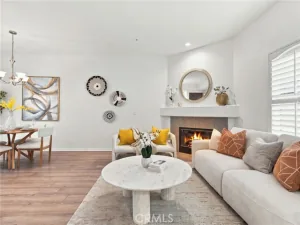
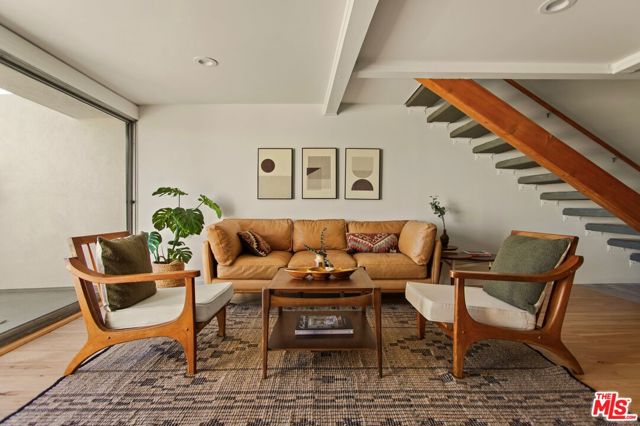
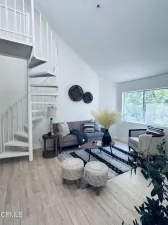
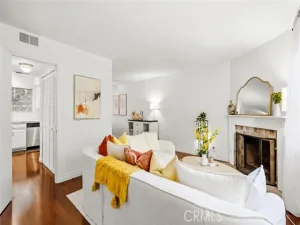
Beautifully remodeled condo within the guard-gated hilltop community in El Sereno. Contemporary and move-in ready! Step into the bright and spacious living area. The expansive, large-format Italian floor tiles offers a stunning marble look and brings the elegance to the integrated open-concept living. Living room features a gas fireplace with floor-to-ceiling tile surround and balcony access with the courtyard view. Kitchen features recessed lighting, shaker-style cabinets, quartz counter tops, large-capacity single basin sink, commercial style faucet, and a suite of stainless steel appliances. The LED crystal chandelier serves as a sophisticated focal point in the dinning area. Main-floor powder room is convenient and guest-friendly. The bonus room can be used as a bedroom or home office. Upstairs includes a spacious primary suite, one more bedroom, a full-sized hallway bathroom and laundry closet. Other improvements include new interior paint, carpet, lighting fixtures, upgraded bathrooms, newer air conditioner, and so much more! Another standout feature of this residence is the private, deeded storage unit (60 sq ft, in the same building), a luxury not available to all units in the complex. Two assigned subterranean parking spots are right by the elevators and stairs. HOA fee covers water, trash, elevator access, property insurance, 24/7 security guard, resort-style pool & spa, clubhouse, playground, exterior/common areas maintenance, and etc. Conveniently located just a few miles away from downtown LA. This is truly a must-see residence.
Property Details
Price:
$599,000
MLS #:
OC26191021
Status:
Active
Beds:
3
Baths:
2.5
Type:
Condo
Subtype:
Condominium
Neighborhood:
621elsereno
Listed Date:
Sep 2, 2026
Finished Sq Ft:
1,191
Lot Size:
31,713 sqft / 0.73 acres (approx)
Year Built:
1995
See this Listing
Schools
School District:
Los Angeles Unified
Interior
Appliances
Disposal, Microwave, Refrigerator, Gas Range, Dishwasher
Bathrooms
2 Full Bathrooms, 1 Half Bathroom
Cooling
Central Air
Flooring
Tile, Carpet
Heating
Central
Interior Features
Balcony, Quartz Counters, Living Room Balcony, Recessed Lighting, Open Floorplan
Laundry Features
Inside, Gas Dryer Hookup, Laundry Room, Washer Hookup
Levels
Two
Main Level Bathrooms
1
Main Level Bedrooms
1
Exterior
Association Amenities
Spa/Hot Tub, Picnic Area, Security, Management, Water, Pet Rules, Pool, Barbecue, Insurance, Controlled Access, Maintenance Grounds, Hot Water, Pets Permitted, Guard, Recreation Room, Trash, Sewer, Playground
Attached Garage YN
1
Common Walls
End Unit, 1 Common Wall, No One Above
Community Features
Curbs
Covered Spaces
2
Garage Spaces
2
Other Structures
Storage
Parking Features
Underground
Parking Spots
2
Parking Total
2
Security Features
Fire Sprinkler System, Carbon Monoxide Detector(s), 24 Hour Security, Smoke Detector(s), Gated with Guard
Spa Features
Association, In Ground
Stories
3
View
Courtyard
Financial
HOA Fee
$766
HOA Fee Frequency
Monthly
HOA Name
Hilltop Colony Homeowners Association, Inc.
HOA Phone
3104447444
Map
Community
- Address4760 Templeton Street #3226 Los Angeles CA
- CityLos Angeles
- CountyLos Angeles
- Zip Code90032
Subdivisions in Los Angeles
Market Summary
Current real estate data for Condo in Los Angeles as of Oct 20, 2026
1,419
Condo Listed
87
Avg DOM
692
Avg $ / SqFt
$963,214
Avg List Price
Property Summary
- 4760 Templeton Street #3226 Los Angeles CA is a Condo for sale in Los Angeles, CA, 90032. It is listed for $599,000 and features 3 beds, 3 baths, and has approximately 1,191 square feet of living space, and was originally constructed in 1995. The current price per square foot is $503. The average price per square foot for Condo listings in Los Angeles is $692. The average listing price for Condo in Los Angeles is $963,214.
Similar Listings Nearby
 Courtesy of Premier Agent Network. Disclaimer: All data relating to real estate for sale on this page comes from the Broker Reciprocity (BR) of the California Regional Multiple Listing Service. Detailed information about real estate listings held by brokerage firms other than include the name of the listing broker. Neither the listing company nor shall be responsible for any typographical errors, misinformation, misprints and shall be held totally harmless. The Broker providing this data believes it to be correct, but advises interested parties to confirm any item before relying on it in a purchase decision. Copyright 2026. California Regional Multiple Listing Service. All rights reserved.
4760 Templeton Street #3226
Los Angeles, CA
Beautifully remodeled condo within the guard-gated hilltop community in El Sereno. Contemporary and move-in ready! Step into the bright and spacious living area. The expansive, large-format Italian floor tiles offers a stunning marble look and brings the elegance to the integrated open-concept living. Living room features a gas fireplace with floor-to-ceiling tile surround and balcony access with the courtyard view. Kitchen features recessed lighting, shaker-style cabinets, quartz counter tops, large-capacity single basin sink, commercial style faucet, and a suite of stainless steel appliances. The LED crystal chandelier serves as a sophisticated focal point in the dinning area. Main-floor powder room is convenient and guest-friendly. The bonus room can be used as a bedroom or home office. Upstairs includes a spacious primary suite, one more bedroom, a full-sized hallway bathroom and laundry closet. Other improvements include new interior paint, carpet, lighting fixtures, upgraded bathrooms, newer air conditioner, and so much more! Another standout feature of this residence is the private, deeded storage unit (60 sq ft, in the same building), a luxury not available to all units in the complex. Two assigned subterranean parking spots are right by the elevators and stairs. HOA fee covers water, trash, elevator access, property insurance, 24/7 security guard, resort-style pool & spa, clubhouse, playground, exterior/common areas maintenance, and etc. Conveniently located just a few miles away from downtown LA. This is truly a must-see residence.
Property Details
Price:
$3,800
MLS #:
OC26192161
Status:
Active
Beds:
3
Baths:
2.5
Type:
Rental
Subtype:
Condominium
Neighborhood:
621elsereno
Listed Date:
Sep 2, 2026
Finished Sq Ft:
1,191
Lot Size:
31,713 sqft / 0.73 acres (approx)
Year Built:
1995
See this Listing
Schools
School District:
Los Angeles Unified
Interior
Appliances
Disposal, Microwave, Refrigerator, Gas Range, Dishwasher
Bathrooms
2 Full Bathrooms, 1 Half Bathroom
Cooling
Central Air
Flooring
Tile, Carpet
Heating
Central
Interior Features
Balcony, Quartz Counters, Living Room Balcony, Recessed Lighting, Open Floorplan
Laundry Features
Inside, Gas Dryer Hookup, Laundry Room, Washer Hookup
Levels
Two
Main Level Bathrooms
1
Main Level Bedrooms
1
Exterior
Association Amenities
Spa/Hot Tub, Picnic Area, Security, Management, Water, Pet Rules, Pool, Barbecue, Insurance, Controlled Access, Maintenance Grounds, Hot Water, Pets Permitted, Guard, Recreation Room, Trash, Sewer, Playground
Attached Garage YN
1
Common Walls
End Unit, 1 Common Wall, No One Above
Community Features
Curbs
Covered Spaces
2
Garage Spaces
2
Other Structures
Storage
Parking Features
Underground
Parking Spots
2
Parking Total
2
Security Features
Fire Sprinkler System, Carbon Monoxide Detector(s), 24 Hour Security, Smoke Detector(s), Gated with Guard
Spa Features
Association, In Ground
Stories
3
View
Courtyard
Financial
HOA Fee
$766
HOA Fee Frequency
Monthly
HOA Name
Hilltop Colony Homeowners Association, Inc.
HOA Phone
3104447444
Map
Community
- Address4760 Templeton Street #3226 Los Angeles CA
- CityLos Angeles
- CountyLos Angeles
- Zip Code90032
Subdivisions in Los Angeles
Market Summary
Current real estate data for Rental in Los Angeles as of Oct 20, 2026
1,419
Rental Listed
87
Avg DOM
692
Avg $ / SqFt
$963,214
Avg List Price
Property Summary
- 4760 Templeton Street #3226 Los Angeles CA is a Rental for sale in Los Angeles, CA, 90032. It is listed for $3,800