
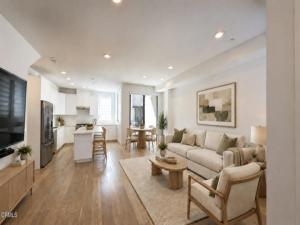
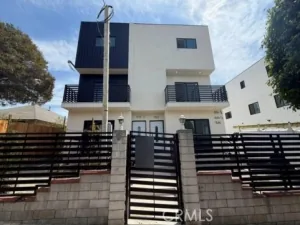
Morning coffee on the covered patio, space for a home office, and evenings on a private rooftop deck–this contemporary residence at The Cliffs offers several ways to enjoy life in Echo Park near Silver Lake. With two bedrooms, three baths, a versatile bonus room, and a direct-access two-car garage, the multilevel layout provides connected gathering spaces and room to retreat. The main level features an open living and dining area, wood floors, and a streamlined kitchen centered around an expansive quartz island. Sliding glass doors open to a private covered patio with room for a small sitting or dining area. Downstairs, the bonus room offers flexibility for a home office, creative workspace, or fitness area, with an adjoining powder room and direct access to the attached garage. On the bedroom level, the primary suite enjoys natural light from corner windows, mirrored closet doors, and a bathroom with a freestanding soaking tub, double vanity, and separate shower. A second bedroom, three-quarter hall bath, and laundry closet complete this floor. Above, a landing leads to the private rooftop deck, where neighborhood and hillside views create an inviting backdrop for outdoor dining, relaxing, and entertaining beneath the existing string lights. Close to the shops, cafes, restaurants, and neighborhood destinations of Echo Park and Silver Lake, this home combines flexible space with two distinct private outdoor areas. Offered unfurnished.
Property Details
Price:
$4,795
MLS #:
P1-29275
Status:
Active
Beds:
2
Baths:
2.25
Type:
Rental
Subtype:
Townhouse
Neighborhood:
c21silverlakeechopark
Listed Date:
Oct 16, 2026
Finished Sq Ft:
1,536
Lot Size:
1,091 sqft / 0.03 acres (approx)
Year Built:
2019
See this Listing
Schools
Interior
Appliances
Refrigerator, Free-Standing Range, Dishwasher
Bathrooms
1 Full Bathroom, 1 Three Quarter Bathroom, 1 Half Bathroom
Cooling
Central Air
Flooring
Tile, Wood
Heating
Forced Air
Laundry Features
Washer Included, Dryer Included
Levels
Three Or More
Exterior
Attached Garage YN
1
Common Walls
2+ Common Walls
Community Features
Curbs, Sidewalks
Covered Spaces
2
Fencing
None
Garage Spaces
2
Parking Features
Garage, See Remarks
Parking Spots
2
Parking Total
2
Patio And Porch Features
Covered, Terrace, See Remarks, Patio
Spa Features
None
View
City Lights, Hills
Financial
Map
Community
- Address2172 Clifford Street Los Angeles CA
- SubdivisionNot Applicable
- CityLos Angeles
- CountyLos Angeles
- Zip Code90026
Subdivisions in Los Angeles
- #5666 lot 114
- 12471
- 32524
- ARLINGTON HEIGHTS TERRACE SUBDIVISION NO. 1
- Bel Air
- BEL AIR CREST
- Biscuit Company Lofts
- Brentwood Country Estates
- Cedar Lodge
- Culver District 16
- Doheny Estates
- Elysian Valley
- Glen Terrace
- Gramercy Park
- Hacienda Tularosa
- Highland Park Extension
- Hollywood Dell
- Koreatown, Los Angeles
- Las Collinas Heights
- LE MOYNE TERRACES TRACT NO. 2
- Los Angeles Southwest C 34
- Lucile Court
- Metropolis
- Metropolis Residences
- Nelavida
- North Burbank Blvd./ South Oxnard St./ West Vinela
- Not Applicable – 1007242
- Not Applicable-105
- Ocean Park Villa
- Other – 0011
- OTHR
- Outpost Estates
- Palisades Country Estates
- Park Place
- Savoy
- Silver Strand
- Subdivision Name / Tract: 5609
- The Hollywood Residences
- THE LONGFORD
- The Los Feliz Oaks
- The Ritz Carlton Residences
- The Sanborn Collection
- TRACT NO 28826 CONDOMINIUM UNIT 6
- Tract No. 10636
- Tract No. 8131
- Tract. No. 1033
- Westmont WMON
- Winton & McLeods Figueroa Tract
Market Summary
Current real estate data for Rental in Los Angeles as of Nov 12, 2026
826
Rental Listed
74
Avg DOM
3
Avg $ / SqFt
$4,706
Avg List Price
Property Summary
- Located in the Not Applicable subdivision, 2172 Clifford Street Los Angeles CA is a Rental for sale in Los Angeles, CA, 90026. It is listed for $4,795
Similar Listings Nearby
 Courtesy of BHHS California Properties. Disclaimer: All data relating to real estate for sale on this page comes from the Broker Reciprocity (BR) of the California Regional Multiple Listing Service. Detailed information about real estate listings held by brokerage firms other than include the name of the listing broker. Neither the listing company nor shall be responsible for any typographical errors, misinformation, misprints and shall be held totally harmless. The Broker providing this data believes it to be correct, but advises interested parties to confirm any item before relying on it in a purchase decision. Copyright 2026. California Regional Multiple Listing Service. All rights reserved.
2172 Clifford Street
Los Angeles, CA