
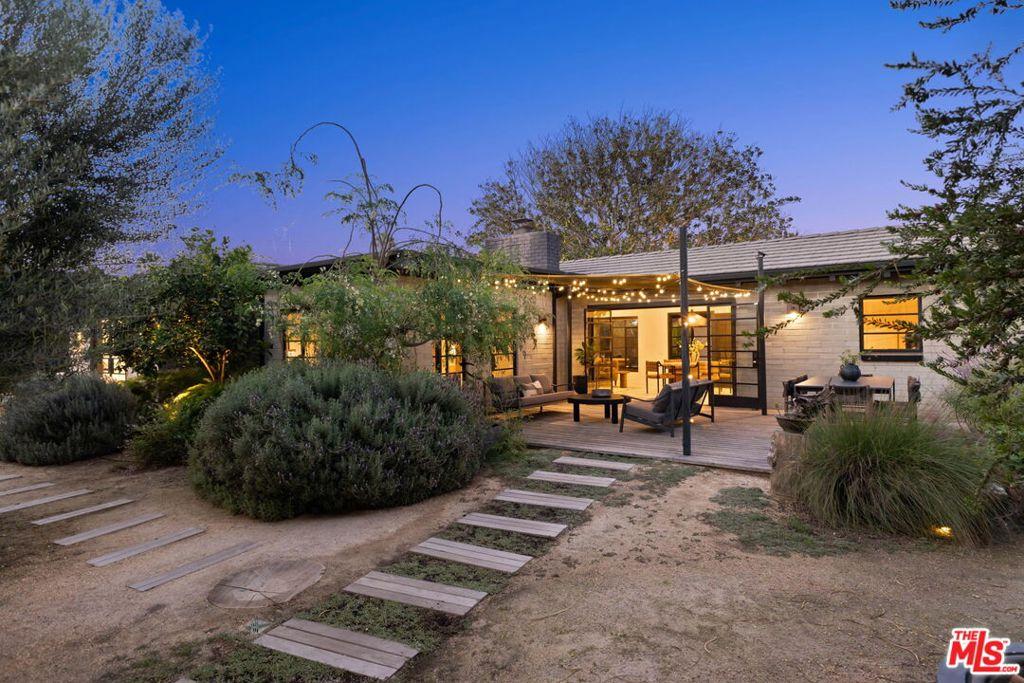
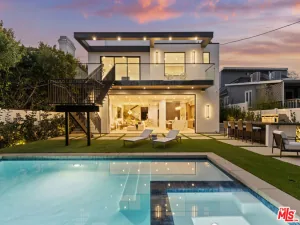
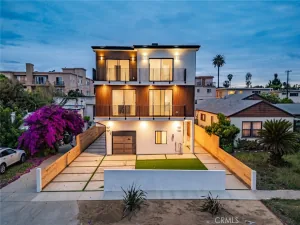
On a double lot of 11,364 square feet in Mar Vista, a refined single-level home and a detached artist’s studio share a garden designed in the same hand as the house. A garden house in the truest sense: every window looks into green, and life here moves inside and out, day and night. Inside, a short list of natural materials, each left to be itself: plaster, white oak, steel, cedar, and softly washed masonry that gives the walls a depth paint never could. The main room rises to the peak of the roof and opens to the garden through steel-framed glass. The range and the sink each look onto their own planting; the primary bedroom looks across the lawn to a full green wall. Wood-burning fireplace, hydronic radiant heat beneath the floors of the entire home, Wolf and Sub-Zero on Carrara marble. Across the garden, the 1,008 square foot studio has a 14 ft raised ceiling, a wall of glass to the lawn, a full kitchen and bath, and a sleeping loft wrapped in white oak slats. Fully permitted as an ADU, it works as a studio, guest house, office or income. Four bedrooms and four baths across 2,962 square feet, with a two-car garage that shares the home’s heated floors, EV-ready, and parking for five. Raised cedar deck, approved permits in hand for an outdoor kitchen and trellis, and a garden lit after dark so the view never goes black. No front fence, by design; privacy comes from depth rather than a wall. Minutes to the beach, Abbot Kinney and the Expo Line. Architecture by Mike Patterson. Landscape by Big Red Sun and Lisa Onodera.
Property Details
Price:
$3,900,000
MLS #:
26986671
Status:
Active
Beds:
4
Baths:
4
Type:
Single Family
Subtype:
Single Family Residence
Neighborhood:
c13palmsmarvista
Listed Date:
Sep 17, 2026
Finished Sq Ft:
2,962
Total Sq Ft:
2,962
Lot Size:
11,364 sqft / 0.26 acres (approx)
Year Built:
1949
See this Listing
Schools
Interior
Appliances
DW, GD, RF
Bathrooms
3 Full Bathrooms, 1 Half Bathroom
Cooling
CA
Heating
RA
Interior Features
CF
Laundry Features
IN, DINC, WINC
Levels
A
Exterior
Architectural Style
MCM
Common Walls
NCW
Parking Spots
5
Parking Total
5
Security Features
SD, COD
Spa Features
NO
View
TW
Financial
Map
Community
- Address4241 Campbell DR Los Angeles CA
- CityLos Angeles
- CountyLos Angeles
- Zip Code90066
Subdivisions in Los Angeles
Market Summary
Current real estate data for Single Family in Los Angeles as of Oct 16, 2026
10,173
Single Family Listed
89
Avg DOM
433
Avg $ / SqFt
$1,552,950
Avg List Price
Property Summary
- 4241 Campbell DR Los Angeles CA is a Single Family for sale in Los Angeles, CA, 90066. It is listed for $3,900,000 and features 4 beds, 4 baths, and has approximately 2,962 square feet of living space, and was originally constructed in 1949. The current price per square foot is $1,317. The average price per square foot for Single Family listings in Los Angeles is $433. The average listing price for Single Family in Los Angeles is $1,552,950.
Similar Listings Nearby

 Courtesy of Compass. Disclaimer: All data relating to real estate for sale on this page comes from the Broker Reciprocity (BR) of the California Regional Multiple Listing Service. Detailed information about real estate listings held by brokerage firms other than include the name of the listing broker. Neither the listing company nor shall be responsible for any typographical errors, misinformation, misprints and shall be held totally harmless. The Broker providing this data believes it to be correct, but advises interested parties to confirm any item before relying on it in a purchase decision. Copyright 2026. California Regional Multiple Listing Service. All rights reserved.
4241 Campbell DR
Los Angeles, CA