

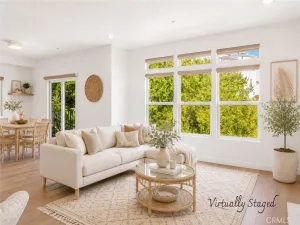
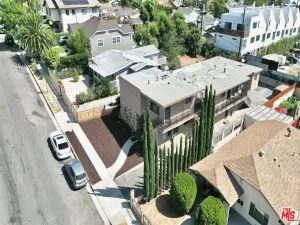
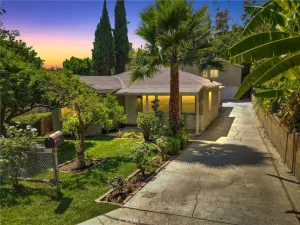
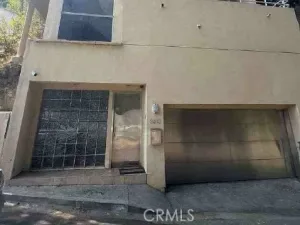
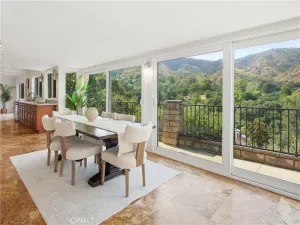
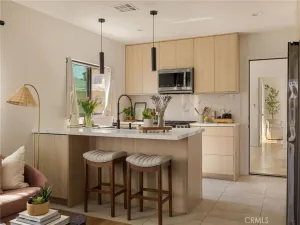
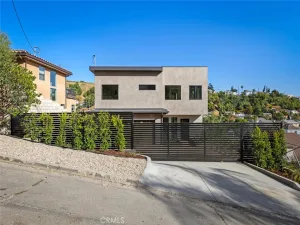
Glassell Park | 5BD / 3BA | 2,958 SF | Views | 3-Story perched in the hills of Glassell Park nestled between Mt. Washington, Highland Park, and Eagle Rock this stunning three-story home delivers the space, storage, and sweeping views that are nearly impossible to find at this price point. Soaring 10-foot ceilings and rich wood floors set the tone from the moment you enter. The thoughtfully designed floor plan spans three levels: a welcoming first floor with direct access from both garages (two-car + one-car), a generous foyer, and a dedicated laundry room with storage. The second floor opens into small foyer leading to a spacious kitchen, a sunny breakfast room with a balcony, a spacious den, a full bath, and an expansive living room framing gorgeous views of the Verdugo Hills. Step outside to a private patio ideal for weekend BBQs and al fresco dining. A second-floor bedroom with its own private patio completes this level. The third floor is where the home truly shines. Vaulted ceilings amplify the sense of volume, while the primary suite offers must-see views of the San Gabriel Mountains. Three additional bedrooms, two full baths, a wet bar, and an oversized rear patio create the perfect retreat equally suited for entertaining or simply unwinding above it all. Storage abounds throughout. All of this, less than a mile from Occidental College and the shops and restaurants of Colorado Boulevard.
Property Details
Price:
$1,225,000
MLS #:
26831131
Status:
Active
Beds:
5
Baths:
3
Type:
Single Family
Subtype:
Single Family Residence
Neighborhood:
623glasselpark
Listed Date:
May 8, 2026
Finished Sq Ft:
2,958
Total Sq Ft:
2,958
Lot Size:
5,419 sqft / 0.12 acres (approx)
Year Built:
1991
See this Listing
Schools
Interior
Appliances
RF, GS, BI, HOD
Bathrooms
3 Full Bathrooms
Cooling
CA, DL
Flooring
TILE, BMB, WOOD
Heating
ELC, CF
Interior Features
CF, ST, RECL, _2STR, CC, HCEL
Laundry Features
IR, IN, DINC, WINC
Levels
S
Exterior
Architectural Style
CNT
Attached Garage YN
1
Common Walls
NCW
Construction Materials
STC
Direction Faces
N
Fencing
BW, WD, PTL
Garage Spaces
3
Parking Spots
3
Parking Total
3
Patio And Porch Features
CON
Security Features
SD, WB, COD
Spa Features
NO
View
HI, MT
Window Features
PLS, BW, SCR, SHT, SGW, DPW, DPC
Financial
Map
Community
- Address4220 Toland WY Los Angeles CA
- CityLos Angeles
- CountyLos Angeles
- Zip Code90065
Subdivisions in Los Angeles
Market Summary
Current real estate data for Single Family in Los Angeles as of Jul 14, 2026
7,411
Single Family Listed
84
Avg DOM
439
Avg $ / SqFt
$1,659,696
Avg List Price
Property Summary
- 4220 Toland WY Los Angeles CA is a Single Family for sale in Los Angeles, CA, 90065. It is listed for $1,225,000 and features 5 beds, 3 baths, and has approximately 2,958 square feet of living space, and was originally constructed in 1991. The current price per square foot is $414. The average price per square foot for Single Family listings in Los Angeles is $439. The average listing price for Single Family in Los Angeles is $1,659,696.
Similar Listings Nearby
 Courtesy of Keller Williams Realty Los Feliz. Disclaimer: All data relating to real estate for sale on this page comes from the Broker Reciprocity (BR) of the California Regional Multiple Listing Service. Detailed information about real estate listings held by brokerage firms other than include the name of the listing broker. Neither the listing company nor shall be responsible for any typographical errors, misinformation, misprints and shall be held totally harmless. The Broker providing this data believes it to be correct, but advises interested parties to confirm any item before relying on it in a purchase decision. Copyright 2026. California Regional Multiple Listing Service. All rights reserved.
4220 Toland WY
Los Angeles, CA