
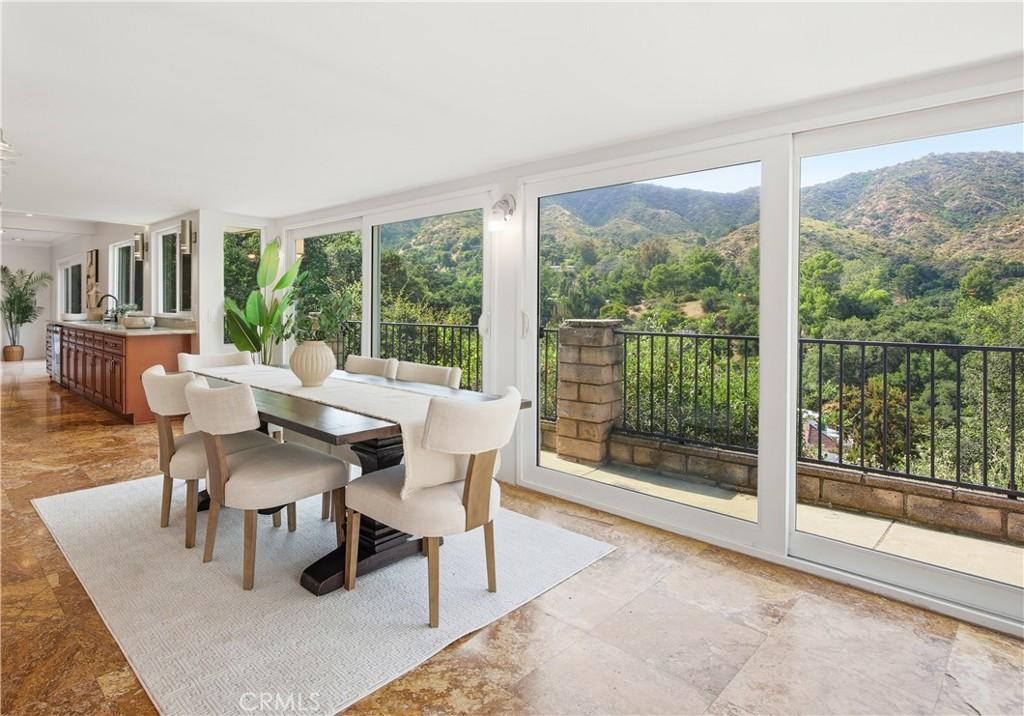
Experience the pinnacle of tranquil living in the heart of the verdant Verdugo Woodlands. Come home to breathtaking, panoramic mountain vistas, visible from every room in the house. Upon entering, you’re greeted by custom wrought iron entry doors and stair railing designed by a Disney artist featuring Art Nouveau inspired Samoyed motifs. The expansive floor plan is anchored by stunning, high-end marble and natural stone flooring that flows seamlessly throughout. As the heart of the home, the chef-ready kitchen is designed for both culinary creativity and hosting. Your private getaway awaits in your primary suite retreat featuring an open Roman spa-inspired en-suite bathroom. Unwind in a deep-soaking bathtub perfectly positioned to offer uninterrupted, calming views of the mountains and starry night sky. Designed for the entertainer, the home extends effortlessly to a vast outdoor deck perfect for hosting a sunset dinner party or enjoying a quiet morning coffee to soak in the serenity of your surroundings. Nestled within the coveted Verdugo Woodlands, you are mere steps away from world-class hiking trails and lush community parks. While you feel worlds away, you remain conveniently located near all the amenities Glendale has to offer. A spacious two-car garage provides generous room for storage, complete with dedicated laundry hook-ups. Welcome to your island in the sun sanctuary.
Property Details
Price:
$1,490,000
MLS #:
WS26097932
Status:
Pending
Beds:
3
Baths:
2
Type:
Single Family
Subtype:
Single Family Residence
Neighborhood:
627rossmoyneverduwoodlands
Listed Date:
May 18, 2026
Finished Sq Ft:
2,081
Lot Size:
13,252 sqft / 0.30 acres (approx)
Year Built:
1976
See this Listing
Schools
School District:
Glendale Unified
Interior
Appliances
DW, MW, GO, GR, BIR, WHU
Bathrooms
2 Full Bathrooms
Cooling
CA
Flooring
STON
Heating
CF
Laundry Features
IG
Levels
U
Main Level Bathrooms
1
Main Level Bedrooms
2
Exterior
Architectural Style
CNT
Attached Garage YN
1
Common Walls
NCW
Community Features
SUB, HIKI
Garage Spaces
2
Parking Spots
2
Parking Total
2
Patio And Porch Features
DK
Spa Features
NO
View
HI, MT, PA
Financial
Map
Community
- Address1340 Hillside Glendale CA
- CityGlendale
- CountyLos Angeles
- Zip Code91208
Subdivisions in Glendale
Market Summary
Current real estate data for Single Family in Glendale as of Aug 28, 2026
378
Single Family Listed
59
Avg DOM
302
Avg $ / SqFt
$918,748
Avg List Price
Property Summary
- 1340 Hillside Glendale CA is a Single Family for sale in Glendale, CA, 91208. It is listed for $1,490,000 and features 3 beds, 2 baths, and has approximately 2,081 square feet of living space, and was originally constructed in 1976. The current price per square foot is $716. The average price per square foot for Single Family listings in Glendale is $302. The average listing price for Single Family in Glendale is $918,748.
Similar Listings Nearby
 Courtesy of BEST WEST REALTORS. Disclaimer: All data relating to real estate for sale on this page comes from the Broker Reciprocity (BR) of the California Regional Multiple Listing Service. Detailed information about real estate listings held by brokerage firms other than include the name of the listing broker. Neither the listing company nor shall be responsible for any typographical errors, misinformation, misprints and shall be held totally harmless. The Broker providing this data believes it to be correct, but advises interested parties to confirm any item before relying on it in a purchase decision. Copyright 2026. California Regional Multiple Listing Service. All rights reserved.
1340 Hillside
Glendale, CA