There are multiple listings for this address:
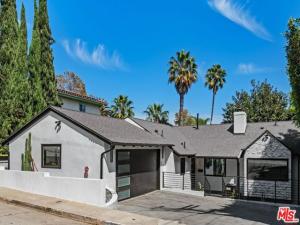
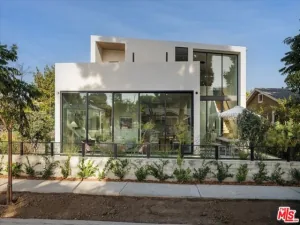
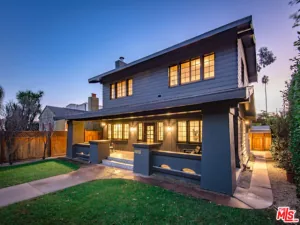
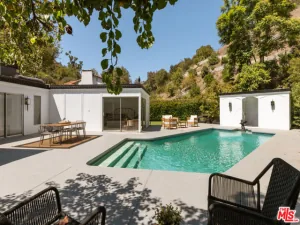
Exciting New Opportunity in Cheviot Hills with 4 Bedrooms + 3 Bathrooms + Office/Sitting Room. Remodeled to perfection 3-years ago and featured on HGTV, this 2-story, thoughtfully created home offers a neutral backdrop with a sophisticated flair, privacy & lush treetop views. The sun-lit floorplan includes a true Chef’s eat-in/dining kitchen with loads of custom cabinetry as well as open shelving, high-end 6-burner stove, and acres of white quartz countertop. The large living room with decorative fireplace opens to a large balcony, ideal for indoor outdoor entertaining with private yard and beautiful tree top vistas. The primary bedroom with adjacent office or retreat, is downstairs and opens to large second patio (covered), overlooking the walled and lushly landscaped yard with new built-in BBQ and dining patio with heat lamp for year-round al fresco dining. The modern home features beautiful wide plank luxury vinyl floors, freshly painted interior, new double pane windows, remodeled kitchen, and bathrooms, brand new roof and gutters, freshly redesigned exterior facade with modern style, a large laundry room w/ abundant storage. Truly a move-in ready home! It doesn’t get better than this for entry level in Cheviot Hills. Wonderful meticulously created family home and great entertaining home. Pretty street, nearby to shopping as well as freeway close. Easily shown and perfectly priced.
Property Details
Price:
$2,295,000
MLS #:
26875891
Status:
Active
Beds:
4
Baths:
3
Type:
Single Family
Subtype:
Single Family Residence
Neighborhood:
c08cheviothillsranchopark
Listed Date:
Aug 24, 2026
Finished Sq Ft:
2,166
Total Sq Ft:
2,166
Lot Size:
5,730 sqft / 0.13 acres (approx)
Year Built:
1953
See this Listing
Schools
Interior
Appliances
Range, Disposal, Refrigerator, Barbecue, Vented Exhaust Fan
Bathrooms
3 Full Bathrooms
Cooling
Central Air
Heating
Central
Interior Features
Living Room Balcony, Recessed Lighting
Laundry Features
Laundry Room
Levels
Two
Exterior
Architectural Style
Modern
Common Walls
No Common Walls
Construction Materials
Stucco
Covered Spaces
2
Direction Faces
West
Garage Spaces
2
Open Parking Spaces
2
Parking Features
Side By Side, Garage Door Opener, Garage – Two Door
Parking Spots
4
Parking Total
4
Patio And Porch Features
Covered, Tile
Spa Features
None
Stories
2
Window Features
Shutters, Double Pane Windows, Blinds
Financial
Map
Community
- Address3304 Shelby DR Los Angeles CA
- CityLos Angeles
- CountyLos Angeles
- Zip Code90034
Subdivisions in Los Angeles
Market Summary
Current real estate data for Single Family in Los Angeles as of Oct 21, 2026
6,207
Single Family Listed
87
Avg DOM
506
Avg $ / SqFt
$1,882,831
Avg List Price
Property Summary
- 3304 Shelby DR Los Angeles CA is a Single Family for sale in Los Angeles, CA, 90034. It is listed for $2,295,000 and features 4 beds, 3 baths, and has approximately 2,166 square feet of living space, and was originally constructed in 1953. The current price per square foot is $1,060. The average price per square foot for Single Family listings in Los Angeles is $506. The average listing price for Single Family in Los Angeles is $1,882,831.
Similar Listings Nearby
 Courtesy of Coldwell Banker Realty. Disclaimer: All data relating to real estate for sale on this page comes from the Broker Reciprocity (BR) of the California Regional Multiple Listing Service. Detailed information about real estate listings held by brokerage firms other than include the name of the listing broker. Neither the listing company nor shall be responsible for any typographical errors, misinformation, misprints and shall be held totally harmless. The Broker providing this data believes it to be correct, but advises interested parties to confirm any item before relying on it in a purchase decision. Copyright 2026. California Regional Multiple Listing Service. All rights reserved.
3304 Shelby DR
Los Angeles, CA
Exciting New Opportunity in Cheviot Hills with 4 Bedrooms + 3 Bathrooms + Office/Sitting Room. Remodeled to perfection 3-years ago and featured on HGTV, this 2-story, thoughtfully created home offers a neutral backdrop with a sophisticated flair, privacy & lush treetop views. The sun-lit floorplan includes a true Chef’s eat-in/dining kitchen with loads of custom cabinetry as well as open shelving, high-end 6-burner stove, and acres of white quartz countertop. The large living room with decorative fireplace opens to a large balcony, ideal for indoor outdoor entertaining with private yard and beautiful tree top vistas. The primary bedroom with adjacent office or retreat, is downstairs and opens to large second patio (covered), overlooking the walled and lushly landscaped yard with new built-in BBQ and dining patio with heat lamp for year-round al fresco dining. The modern home features beautiful wide plank luxury vinyl floors, freshly painted interior, new double pane windows, remodeled kitchen, and bathrooms, brand new roof and gutters, freshly redesigned exterior facade with modern style, a large laundry room w/ abundant storage. Truly a move-in ready home! It doesn’t get better than this for entry level in Cheviot Hills. Wonderful meticulously created family home and great entertaining home. Pretty street, nearby to shopping as well as freeway close. Easily shown and perfectly priced.
Property Details
Price:
$9,500
MLS #:
26993769
Status:
Active
Beds:
4
Baths:
3
Type:
Single Family
Subtype:
Single Family Residence
Neighborhood:
c08cheviothillsranchopark
Listed Date:
Sep 28, 2026
Finished Sq Ft:
2,166
Total Sq Ft:
2,166
Lot Size:
5,730 sqft / 0.13 acres (approx)
Year Built:
1953
See this Listing
Schools
Interior
Appliances
Range, Disposal, Refrigerator, Barbecue, Vented Exhaust Fan
Bathrooms
3 Full Bathrooms
Cooling
Central Air
Heating
Central
Interior Features
Living Room Balcony, Recessed Lighting
Laundry Features
Laundry Room
Levels
Two
Exterior
Architectural Style
Modern
Common Walls
No Common Walls
Construction Materials
Stucco
Covered Spaces
2
Direction Faces
West
Garage Spaces
2
Open Parking Spaces
2
Parking Features
Side By Side, Garage Door Opener, Garage – Two Door
Parking Spots
4
Parking Total
4
Patio And Porch Features
Covered, Tile
Spa Features
None
Stories
2
Window Features
Shutters, Double Pane Windows, Blinds
Financial
Map
Community
- Address3304 Shelby DR Los Angeles CA
- CityLos Angeles
- CountyLos Angeles
- Zip Code90034
Subdivisions in Los Angeles
Market Summary
Current real estate data for Single Family in Los Angeles as of Oct 21, 2026
6,207
Single Family Listed
87
Avg DOM
506
Avg $ / SqFt
$1,882,831
Avg List Price
Property Summary
- 3304 Shelby DR Los Angeles CA is a Single Family for sale in Los Angeles, CA, 90034. It is listed for $9,500 and features 4 beds, 3 baths, and has approximately 2,166 square feet of living space, and was originally constructed in 1953. The current price per square foot is $4. The average price per square foot for Single Family listings in Los Angeles is $506. The average listing price for Single Family in Los Angeles is $1,882,831.