
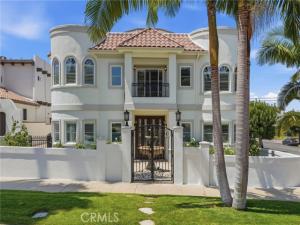
Nothing at this scale has ever been offered in Westchester. Tucked behind wrought-iron gates in coveted Loyola Village, moments from Loyola Marymount University, this custom estate spans nearly 6,000 square feet across three levels — five ensuite bedrooms plus a dedicated office, all served by a private elevator. A grand entry with soaring ceilings and a sweeping marble staircase opens to light-filled living spaces. The designer kitchen features Wolf and Sub-Zero appliances, an oversized island, and abundant custom cabinetry, flowing into the spacious family room — slide open the doors and gatherings spill into the private landscaped backyard. A formal dining room with built-in wet bar and beverage refrigerator sets the stage for memorable evenings, while a separate sitting room offers a quiet retreat. A private office makes working from home effortless, a first-floor ensuite bedroom provides ideal guest accommodations, and one of two laundry rooms completes the main level. Upstairs, a spacious lounge creates a natural gathering place at the center of the floor. Three generously scaled ensuite bedrooms offer private retreats, while the primary suite is thoughtfully tucked away — close enough to stay connected, positioned for true privacy — with dual balconies, an oversized custom walk-in closet, and a spa-inspired bath featuring a steam shower, jetted soaking tub, dual vanities, and private coffee bar. A large upstairs laundry room adds everyday convenience. The third floor sets this home apart: ride the elevator or take the stairs to a light-filled flex space ready to become your gym, media lounge, creative studio, or ultimate home office — then step onto the expansive rooftop deck, where mountain views, coastal breezes, sunsets over Marina del Rey, and planes gliding into LAX create a backdrop you’ll never tire of. Morning coffee, sunset cocktails, Fourth of July fireworks — this is where you’ll want to be. Whole-home audio, Vivint security, extensive custom built-ins, and a two-car garage complete the residence — moments from Trader Joe’s, Bristol Farms, Whole Foods and the shops at Runway Playa Vista, with Playa del Rey, Dockweiler, and Marina del Rey beaches nearby and easy access to Silicon Beach, Culver City, and LAX. A residence without comparison in Westchester
Property Details
Price:
$2,950,000
MLS #:
SB26156742
Status:
Active
Beds:
5
Baths:
6
Type:
Single Family
Subtype:
Single Family Residence
Neighborhood:
c29westchester
Listed Date:
Jul 22, 2026
Finished Sq Ft:
5,955
Lot Size:
7,256 sqft / 0.17 acres (approx)
Year Built:
2007
See this Listing
Schools
School District:
Los Angeles Unified
Interior
Appliances
6 Burner Stove, Microwave, Refrigerator, Range Hood, Water Purifier, Gas Range, Double Oven, Dishwasher
Bathrooms
5 Full Bathrooms, 2 Half Bathrooms
Cooling
Central Air
Flooring
Vinyl, Stone, Wood
Heating
Central
Interior Features
Central Vacuum, Tray Ceiling(s), Wet Bar, Living Room Deck Attached, Granite Counters, Wired for Sound, Elevator, Quartz Counters, Wired for Data, Balcony, Built-in Features, 2 Staircases, Two Story Ceilings
Laundry Features
Inside, Laundry Room, Laundry Closet, Upper Level, Washer Hookup, See Remarks, Dryer Included
Levels
Three Or More
Main Level Bathrooms
2
Main Level Bedrooms
1
Exterior
Attached Garage YN
1
Common Walls
No Common Walls
Community Features
Street Lights, Sidewalks
Covered Spaces
2
Fencing
Electric, Security, Stucco Wall, Wrought Iron
Garage Spaces
2
Lot Features
Corner Lot, Landscaped, Front Yard, Sprinkler System, Lawn
Open Parking Spaces
2
Parking Features
Garage, Gated, Direct Access, Garage Faces Side
Parking Spots
4
Parking Total
4
Patio And Porch Features
Front Porch, Stone, Patio, Roof Top
Roof
Spanish Tile, Barrel
Security Features
Carbon Monoxide Detector(s), Wired for Alarm System, Security System, Smoke Detector(s)
Stories
3
View
Mountain(s), Neighborhood
Window Features
Double Pane Windows, Plantation Shutters
Financial
Map
Community
- Address7220 W 80th Los Angeles CA
- CityLos Angeles
- CountyLos Angeles
- Zip Code90045
Subdivisions in Los Angeles
- #5666 lot 114
- 12471
- 32524
- ARLINGTON HEIGHTS TERRACE SUBDIVISION NO. 1
- Bel Air
- BEL AIR CREST
- Biscuit Company Lofts
- Brentwood Country Estates
- Cedar Lodge
- Culver District 16
- Doheny Estates
- Elysian Valley
- Glen Terrace
- Gramercy Park
- Hacienda Tularosa
- Highland Park Extension
- Hollywood Dell
- Koreatown, Los Angeles
- Las Collinas Heights
- LE MOYNE TERRACES TRACT NO. 2
- Los Angeles Southwest C 34
- Lucile Court
- Metropolis
- Metropolis Residences
- Nelavida
- North Burbank Blvd./ South Oxnard St./ West Vinela
- Not Applicable – 1007242
- Not Applicable-105
- Ocean Park Villa
- Other – 0011
- OTHR
- Outpost Estates
- Palisades Country Estates
- Park Place
- Savoy
- Silver Strand
- Subdivision Name / Tract: 5609
- The Hollywood Residences
- THE LONGFORD
- The Los Feliz Oaks
- The Ritz Carlton Residences
- The Sanborn Collection
- TRACT NO 28826 CONDOMINIUM UNIT 6
- Tract No. 10636
- Tract No. 8131
- Tract. No. 1033
- Westmont WMON
- Winton & McLeods Figueroa Tract
Market Summary
Current real estate data for Single Family in Los Angeles as of Nov 13, 2026
4,884
Single Family Listed
107
Avg DOM
529
Avg $ / SqFt
$2,027,750
Avg List Price
Property Summary
- 7220 W 80th Los Angeles CA is a Single Family for sale in Los Angeles, CA, 90045. It is listed for $2,950,000 and features 5 beds, 6 baths, and has approximately 5,955 square feet of living space, and was originally constructed in 2007. The current price per square foot is $495. The average price per square foot for Single Family listings in Los Angeles is $529. The average listing price for Single Family in Los Angeles is $2,027,750.
Similar Listings Nearby
 Courtesy of eXp Realty of California, Inc.. Disclaimer: All data relating to real estate for sale on this page comes from the Broker Reciprocity (BR) of the California Regional Multiple Listing Service. Detailed information about real estate listings held by brokerage firms other than include the name of the listing broker. Neither the listing company nor shall be responsible for any typographical errors, misinformation, misprints and shall be held totally harmless. The Broker providing this data believes it to be correct, but advises interested parties to confirm any item before relying on it in a purchase decision. Copyright 2026. California Regional Multiple Listing Service. All rights reserved.
7220 W 80th
Los Angeles, CA