
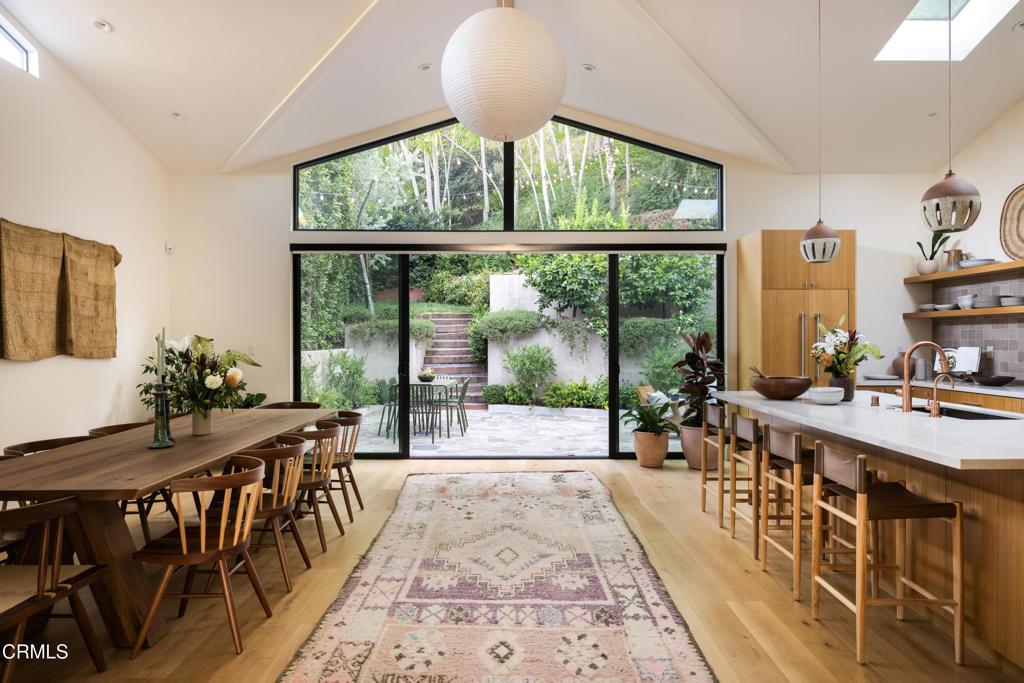
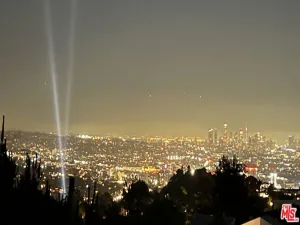
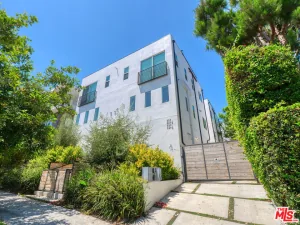
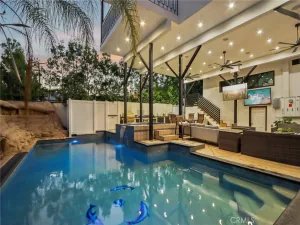
Nestled in one of Silver Lake’s most coveted enclaves, mere blocks from the Reservoir, restaurants, shops, and neighborhood favorites, this exceptional residence showcases a striking blend of modern architecture and Scandinavian-inspired design. Originally transformed by Alexandra Becket Design, with furnishings curated by Platform, the home offers sophisticated living spaces, thoughtful craftsmanship, and seamless indoor-outdoor flow. Soaring 15-foot ceilings, expansive walls of glass, and custom oak millwork create a dramatic yet warm atmosphere throughout the main living level. The open-concept living, dining, and kitchen spaces are flooded with natural light and designed for both everyday living and effortless entertaining. A private patio directly off the kitchen, framed by cascading greenery along the hillside, extends the living space outdoors and creates a serene setting for dining, relaxing, or gathering with guests. The front deck captures neighborhood and hillside views, further enhancing the home’s connection to its natural surroundings. The flexible floor plan features three spacious bedrooms, each with its own en-suite bath, including a luxurious primary suite complete with a walk-in closet and spa-inspired bathroom. A total of four bathrooms provides comfort and convenience for residents and guests alike. Adding to the property’s versatility, the finished garage includes a separate entrance and additional bathroom, making it ideal as a creative studio, home office, gym, or other flexible-use space. Situated on a generous street-to-street lot, the property offers privacy, usability, and future possibilities. Ideally located near the Silver Lake Reservoir, residents enjoy convenient access to some of the neighborhood’s most celebrated destinations, including Botanica Restaurant and Market, L & E Oyster Bar, Bacari Silverlake, local cafes, boutiques, and picturesque neighborhood streets. A rare opportunity to own a thoughtfully designed architectural home in one of Los Angeles’ most coveted neighborhoods, where exceptional architecture, refined design, and an unbeatable Silver Lake lifestyle come together.
Property Details
Price:
$3,500,000
MLS #:
P1-27485
Status:
Pending
Beds:
3
Baths:
4
Type:
Single Family
Subtype:
Single Family Residence
Neighborhood:
c21silverlakeechopark
Listed Date:
Jun 5, 2026
Finished Sq Ft:
2,932
Lot Size:
8,000 sqft / 0.18 acres (approx)
Year Built:
1932
See this Listing
Schools
Interior
Bathrooms
2 Full Bathrooms, 1 Three Quarter Bathroom, 1 Half Bathroom
Cooling
CA
Flooring
TILE, WOOD
Heating
FA
Interior Features
LRBA, LRDA, OFP, BL, CC, HCEL
Laundry Features
IR
Levels
U
Exterior
Architectural Style
MOD
Attached Garage YN
1
Common Walls
NCW
Community Features
SDW, URB, DGP
Garage Spaces
2
Parking Spots
2
Parking Total
2
Patio And Porch Features
DK, SL
Spa Features
NO
View
HI, NE
Financial
Map
Community
- Address3036 Castle ST Los Angeles CA
- CityLos Angeles
- CountyLos Angeles
- Zip Code90039
Subdivisions in Los Angeles
Market Summary
Current real estate data for Single Family in Los Angeles as of Oct 17, 2026
10,173
Single Family Listed
90
Avg DOM
433
Avg $ / SqFt
$1,552,950
Avg List Price
Property Summary
- 3036 Castle ST Los Angeles CA is a Single Family for sale in Los Angeles, CA, 90039. It is listed for $3,500,000 and features 3 beds, 4 baths, and has approximately 2,932 square feet of living space, and was originally constructed in 1932. The current price per square foot is $1,194. The average price per square foot for Single Family listings in Los Angeles is $433. The average listing price for Single Family in Los Angeles is $1,552,950.
Similar Listings Nearby
 Courtesy of COMPASS. Disclaimer: All data relating to real estate for sale on this page comes from the Broker Reciprocity (BR) of the California Regional Multiple Listing Service. Detailed information about real estate listings held by brokerage firms other than include the name of the listing broker. Neither the listing company nor shall be responsible for any typographical errors, misinformation, misprints and shall be held totally harmless. The Broker providing this data believes it to be correct, but advises interested parties to confirm any item before relying on it in a purchase decision. Copyright 2026. California Regional Multiple Listing Service. All rights reserved.
3036 Castle ST
Los Angeles, CA