
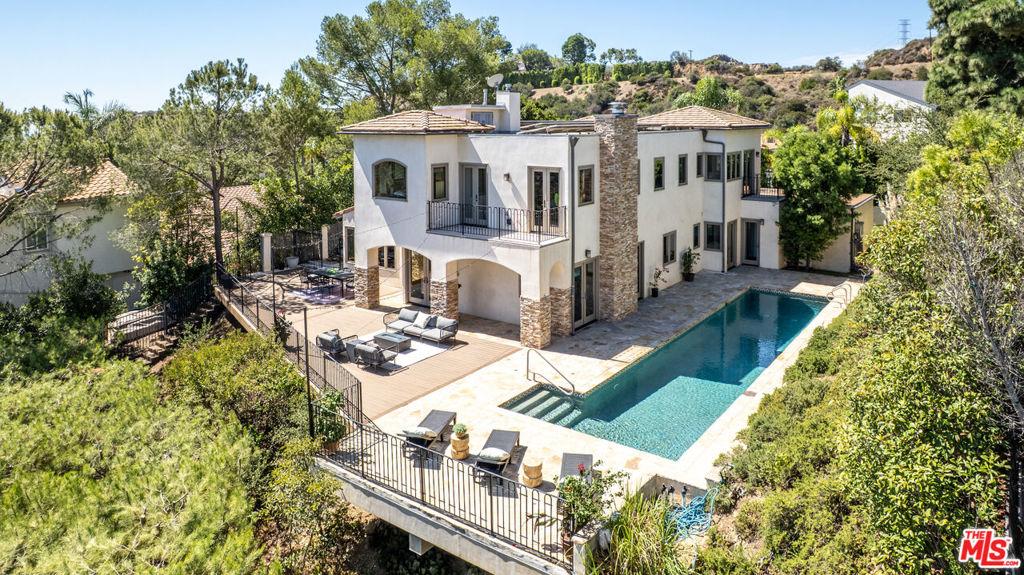
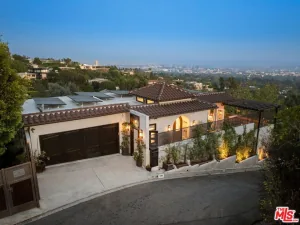
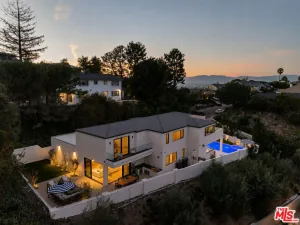
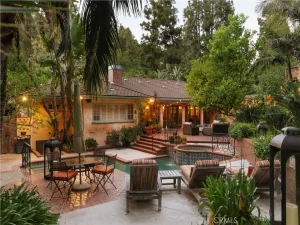
Step through the walled and gated entry to this Perfectly Private Custom Spanish retreat with panoramic views from Downtown to the Griffith Park Observatory, set on an unusually large flat lot on a quiet cul-de-sac in Outpost Estates. Not a spec, this Custom-built Spanish light filled residence has incredible attention to detail. A fully integrated smart home that preserves architectural integrity; it pairs old-Hollywood character with modern convenience. The resort-style grounds include an enormous swimmer’s length pool, wrap-around terraces, and expansive front and side yards designed for both privacy and grand-scale entertaining. A dramatic two-story foyer with a wrought-iron staircase opens to gracious formal rooms, including a large dining room, living room & family room. Soaring ceilings and custom wood windows & doors thru-out. The stunningly equipped kitchen features a Wolf professional range & double ovens, a walk-in pantry, and a huge island with seating and an under-counter Wolf microwave overlooking the grounds. The primary suite features a stepped ceiling with ambient lighting, automated shades, and a spa bath with a Victoria + Albert soaking tub, double shower, dual vanities and heated floors. Massive dual-sided walk-in closet. All five bedrooms are en-suite, each with generous closets and lovely views. Fully automated and iPad-controlled lighting, sound, climate, and security including multiple cameras. The home is wired for sound throughout the public rooms and patio, with surround sound, two-zone climate control, an interior sprinkler system, and abundant storage thru-out. Fully owned solar panels offer significant energy savings with no lease to assume. An electric gate opens to a two-car garage with direct entry and gated parking for additional vehicles. Set on a wide, quiet cul-de-sac with ample street parking, the home is moments from Hollywood, the studios, Downtown, the Westside, and the Valley- an unparalleled offering of privacy and lavish entertaining.
Property Details
Price:
$4,499,000
MLS #:
26987079
Status:
Active
Beds:
5
Baths:
6
Type:
Single Family
Subtype:
Single Family Residence
Neighborhood:
c03sunsetstriphollywoodhillswest
Listed Date:
Sep 11, 2026
Finished Sq Ft:
3,704
Total Sq Ft:
3,704
Lot Size:
14,177 sqft / 0.33 acres (approx)
Year Built:
2011
See this Listing
Schools
Interior
Appliances
DW, MW, GS, DO
Bathrooms
5 Full Bathrooms, 1 Half Bathroom
Cooling
CA
Heating
CF
Interior Features
BAR, COFF, CRWN, TSCE, CC, HCEL
Laundry Features
IR, IN, DINC, WINC
Levels
U
Exterior
Architectural Style
SPN
Common Walls
NCW
Garage Spaces
2
Parking Spots
6
Parking Total
6
Spa Features
NO
View
CI, MT, PA
Financial
Map
Community
- Address2636 Larmar RD Los Angeles CA
- CityLos Angeles
- CountyLos Angeles
- Zip Code90068
Subdivisions in Los Angeles
Market Summary
Current real estate data for Single Family in Los Angeles as of Oct 05, 2026
9,501
Single Family Listed
86
Avg DOM
437
Avg $ / SqFt
$1,565,438
Avg List Price
Property Summary
- 2636 Larmar RD Los Angeles CA is a Single Family for sale in Los Angeles, CA, 90068. It is listed for $4,499,000 and features 5 beds, 6 baths, and has approximately 3,704 square feet of living space, and was originally constructed in 2011. The current price per square foot is $1,215. The average price per square foot for Single Family listings in Los Angeles is $437. The average listing price for Single Family in Los Angeles is $1,565,438.
Similar Listings Nearby
 Courtesy of Keller Williams Beverly Hills. Disclaimer: All data relating to real estate for sale on this page comes from the Broker Reciprocity (BR) of the California Regional Multiple Listing Service. Detailed information about real estate listings held by brokerage firms other than include the name of the listing broker. Neither the listing company nor shall be responsible for any typographical errors, misinformation, misprints and shall be held totally harmless. The Broker providing this data believes it to be correct, but advises interested parties to confirm any item before relying on it in a purchase decision. Copyright 2026. California Regional Multiple Listing Service. All rights reserved.
2636 Larmar RD
Los Angeles, CA