

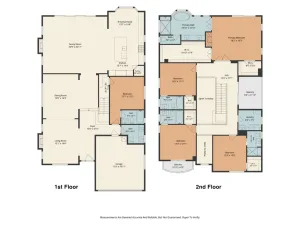
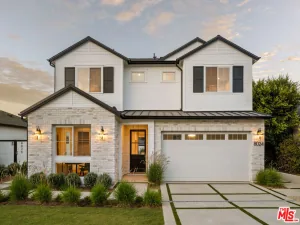
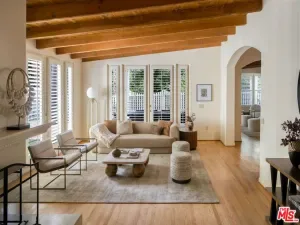
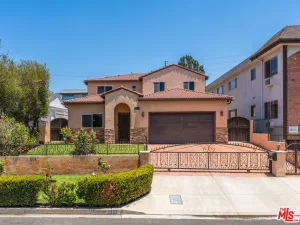
Settle in before school starts and enjoy the best parts of summer in your new home! Welcome to this beautiful 5-bedroom, 4-bathroom residence, ideally situated on an expansive lot on a quiet cul-de-sac at the base of Mar Vista Hill. Recently refreshed with new interior and exterior paint, the home offers a seamless blend of light, scale, and comfort. A formal entry introduces a dramatic living room with soaring ceilings and a fireplace, leading to an elegant dining room designed for effortless entertaining. The chef’s kitchen is thoughtfully appointed with custom tile work, stainless steel appliances, and a charming garden window, all overlooking a private brick patio and grassy yard. It opens naturally to a spacious family room, creating an ideal indoor-outdoor flow to the inviting pool and spa. The main level also features a versatile bedroom and full bath, perfect for guests or a home office, along with a dedicated laundry room and direct access to the two-car garage. Upstairs, a custom staircase leads to a well-designed floor plan. Two secondary bedrooms share a hall bath, while the luxurious primary suite offers built-in bookcases, a walk-in closet, private balcony, and a spa-like bath with dual sinks, soaking tub, and separate shower. A second upstairs suite provides exceptional flexibility, complete with a sitting room, walk-in closet, bedroom, and en-suite bath, ideal for extended family or guests. Additional highlights include a skylight, hardwood floors, recessed lighting, plantation shutters, high ceilings, and central HVAC. Designed for both everyday living and entertaining, the home offers multiple inviting indoor and outdoor spaces from cozy evenings by the fireplace to relaxed gatherings that flow seamlessly outside. Enjoy the best of California living in this thoughtfully designed property. Conveniently located just blocks from Mar Vista Elementary and moments from Whole Foods, Trader Joe’s, The Hive, and the upcoming Lazy Acres Natural Market at Barrington and National. Offers due June 10 at 5pm. Sellers reserve the right to accept something sooner.
Property Details
Price:
$2,789,000
MLS #:
26840239
Status:
Pending
Beds:
5
Baths:
4
Type:
Single Family
Subtype:
Single Family Residence
Neighborhood:
c13palmsmarvista
Listed Date:
May 29, 2026
Finished Sq Ft:
2,900
Total Sq Ft:
2,900
Lot Size:
6,899 sqft / 0.16 acres (approx)
Year Built:
1969
See this Listing
Schools
Interior
Appliances
DW, GD, MW, RF
Bathrooms
2 Full Bathrooms, 2 Three Quarter Bathrooms
Cooling
CA
Flooring
TILE, WOOD, CARP
Heating
CF
Laundry Features
IR, DINC, WINC
Levels
U
Exterior
Architectural Style
CNT
Attached Garage YN
1
Common Walls
NCW
Parking Spots
2
Parking Total
2
Spa Features
HT
View
NO
Financial
Map
Community
- Address3004 Stoner AV Los Angeles CA
- CityLos Angeles
- CountyLos Angeles
- Zip Code90066
Subdivisions in Los Angeles
Market Summary
Current real estate data for Single Family in Los Angeles as of Jul 23, 2026
7,415
Single Family Listed
89
Avg DOM
436
Avg $ / SqFt
$1,654,681
Avg List Price
Property Summary
- 3004 Stoner AV Los Angeles CA is a Single Family for sale in Los Angeles, CA, 90066. It is listed for $2,789,000 and features 5 beds, 4 baths, and has approximately 2,900 square feet of living space, and was originally constructed in 1969. The current price per square foot is $962. The average price per square foot for Single Family listings in Los Angeles is $436. The average listing price for Single Family in Los Angeles is $1,654,681.
Similar Listings Nearby
 Courtesy of Douglas Elliman of California, Inc.. Disclaimer: All data relating to real estate for sale on this page comes from the Broker Reciprocity (BR) of the California Regional Multiple Listing Service. Detailed information about real estate listings held by brokerage firms other than include the name of the listing broker. Neither the listing company nor shall be responsible for any typographical errors, misinformation, misprints and shall be held totally harmless. The Broker providing this data believes it to be correct, but advises interested parties to confirm any item before relying on it in a purchase decision. Copyright 2026. California Regional Multiple Listing Service. All rights reserved.
3004 Stoner AV
Los Angeles, CA