
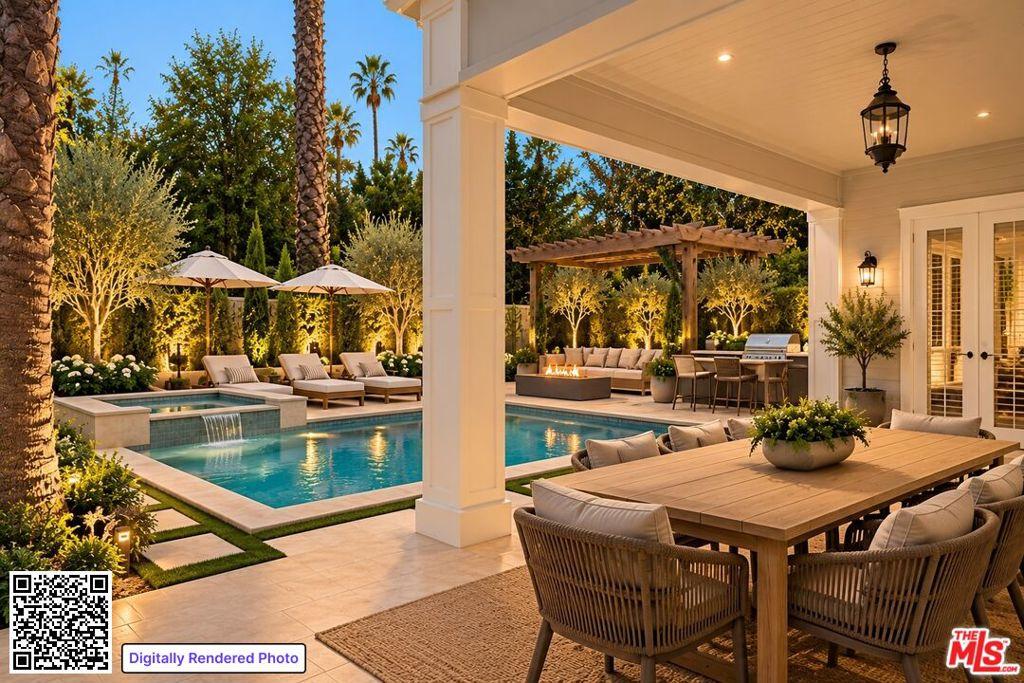
An exceptional expression of classic Los Angeles living, this magnificent Cheviot Hills residence occupies an expansive parcel framed by mature greenery and an extraordinary sense of privacy. From the moment of arrival, the home reveals an impressive combination of grandeur, comfort, and livability, with seven bedrooms and seven bathrooms arranged across a highly functional two story floor plan. A striking formal entry introduces the residence with custom mosaic flooring, setting an elegant tone that carries throughout the home. The chef’s kitchen serves as a natural centerpiece, offering generous work surfaces, granite countertops, double ovens, extensive cabinetry, a substantial island with bar seating, and a dedicated breakfast area beneath a dramatic skylit ceiling. Multiple gathering spaces provide an ideal backdrop for both sophisticated entertaining and relaxed everyday living, including a gracious living room with fireplace, welcoming family room, and impressive dining room, each distinguished by beautifully detailed beamed ceilings. The upper level is crowned by a luxurious primary retreat featuring two walk in closets and a spa inspired bath with dual vanities, abundant windows, a deep soaking tub, and private steam shower. Three additional ensuite bedrooms provide exceptional accommodations, while a generous bonus space offers endless possibilities for a media room, office, gym, or playroom. Beyond the interiors, the private rear grounds create an extraordinary extension of the home, with expansive lawn, mature landscaping, and a covered outdoor living area perfectly suited to long lunches, evening gatherings, and effortless California entertaining. A two car garage and extensive storage complete the offering. For those seeking scale, privacy, and an established residence without the expense and disruption of a major renovation, this presents an exceptional opportunity to acquire a substantial home in Cheviot Hills at a compelling and fair value, with the ability to move in comfortably and make improvements over time as desired. With its generous proportions, versatile floor plan, private grounds, and timeless character, the property offers an increasingly rare combination of space, livability, and value in one of Los Angeles’ most coveted residential neighborhoods.
Property Details
Price:
$3,549,000
MLS #:
26988087
Status:
Active
Beds:
7
Baths:
7
Type:
Single Family
Subtype:
Single Family Residence
Neighborhood:
c08cheviothillsranchopark
Listed Date:
Sep 23, 2026
Finished Sq Ft:
5,130
Total Sq Ft:
5,130
Lot Size:
9,551 sqft / 0.22 acres (approx)
Year Built:
1955
See this Listing
Schools
Interior
Appliances
DW, RF
Bathrooms
7 Full Bathrooms
Cooling
CA
Flooring
TILE, WOOD, CARP
Heating
CF
Laundry Features
IN, DINC, WINC
Levels
U
Exterior
Architectural Style
TRD
Common Walls
NCW
Parking Spots
2
Parking Total
2
Spa Features
NO
Financial
Map
Community
- Address2800 Anchor AV Los Angeles CA
- CityLos Angeles
- CountyLos Angeles
- Zip Code90064
Subdivisions in Los Angeles
Market Summary
Current real estate data for Single Family in Los Angeles as of Oct 13, 2026
10,156
Single Family Listed
87
Avg DOM
433
Avg $ / SqFt
$1,554,379
Avg List Price
Property Summary
- 2800 Anchor AV Los Angeles CA is a Single Family for sale in Los Angeles, CA, 90064. It is listed for $3,549,000 and features 7 beds, 7 baths, and has approximately 5,130 square feet of living space, and was originally constructed in 1955. The current price per square foot is $692. The average price per square foot for Single Family listings in Los Angeles is $433. The average listing price for Single Family in Los Angeles is $1,554,379.
Similar Listings Nearby
 Courtesy of The Beverly Hills Estates. Disclaimer: All data relating to real estate for sale on this page comes from the Broker Reciprocity (BR) of the California Regional Multiple Listing Service. Detailed information about real estate listings held by brokerage firms other than include the name of the listing broker. Neither the listing company nor shall be responsible for any typographical errors, misinformation, misprints and shall be held totally harmless. The Broker providing this data believes it to be correct, but advises interested parties to confirm any item before relying on it in a purchase decision. Copyright 2026. California Regional Multiple Listing Service. All rights reserved.
2800 Anchor AV
Los Angeles, CA