There are multiple listings for this address:
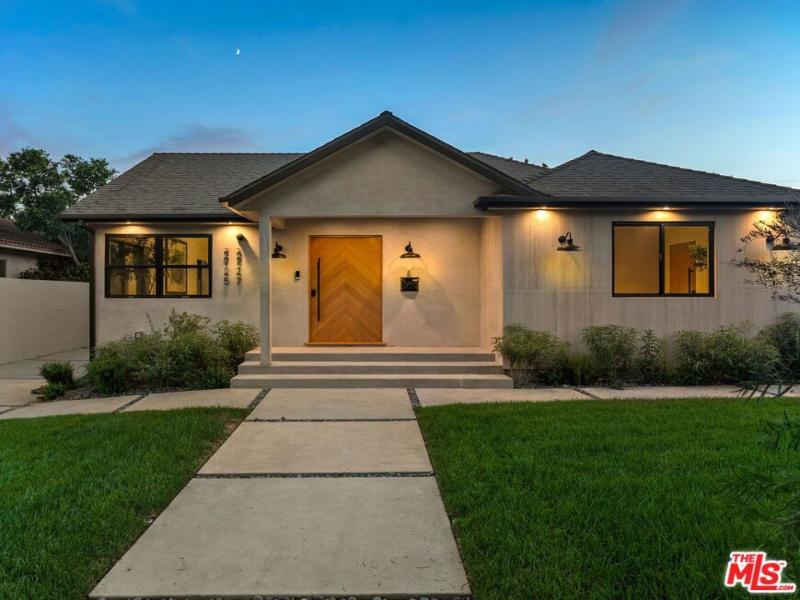
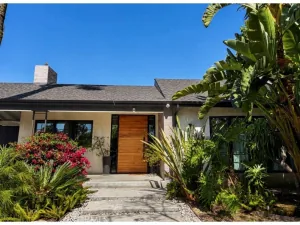
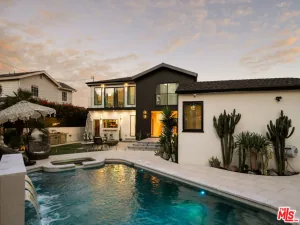
Situated in the highly sought-after Rancho Park neighborhood, this extensively remodeled contemporary residence offers a rare blend of thoughtful design, exceptional craftsmanship, and flexible living. Encompassing 2,586 sqft of total living space, including a 2,156 sqft main residence and a 430 sqft attached ADU with its own private address, the property delivers modern luxury tailored to today’s lifestyle. Filled with natural light, the 4 bedroom, 3.5 bathroom main home showcases wide-plank white oak engineered flooring, solid white oak doors, custom closet systems, and an open-concept floor plan designed for effortless everyday living and entertaining. Serving as the heart of the home, the dramatic living room features a fireplace and soaring 13′ ceilings, creating an impressive sense of scale and openness. Just beyond, the chef’s kitchen is beautifully appointed with custom white oak flat-panel cabinetry, Taj Mahal quartz countertops, a striking waterfall island, premium Thermador appliances, a Fisher & Paykel panel-front refrigerator, and designer finishes throughout. Expansive sliding doors create seamless indoor-outdoor flow, opening to a covered patio designed for year-round enjoyment with integrated lighting, built-in speakers, and elegant porcelain wall finishes. Thoughtfully equipped with surround sound in the living room, integrated audio throughout the kitchen, dining room, primary suite, guest bath, and patio, an intercom entry system, and seven security cameras, the home effortlessly combines modern convenience with elevated living. Privately situated, the primary suite serves as a tranquil retreat, highlighted by soaring 13′ ceilings, a generous walk-in closet, and a spa-inspired ensuite featuring dual vanities, a frameless glass shower, and a luxurious stone soaking tub. Three additional bedrooms, beautifully appointed bathrooms, and a spacious laundry room complete the main residence. Adding exceptional versatility, the attached 1 bedroom, 1 bathroom ADU features its own private address, full kitchen, living area, and in-unit laundry, making it ideal for guests, a home office, or supplemental income opportunities. Located moments from Century City, Beverly Hills, and the best of the Westside, and within the coveted Clover Avenue Elementary School district, 2725 Midvale Avenue presents a rare opportunity to enjoy refined living in one of Los Angeles’ most desirable neighborhoods.
Property Details
Price:
$2,695,000
MLS #:
26849927
Status:
Active
Beds:
5
Baths:
5
Type:
Single Family
Subtype:
Single Family Residence
Neighborhood:
wlawestlosangeles
Listed Date:
Jul 16, 2026
Finished Sq Ft:
2,586
Total Sq Ft:
2,586
Lot Size:
5,992 sqft / 0.14 acres (approx)
Year Built:
1945
See this Listing
Schools
School District:
Los Angeles Unified
Interior
Appliances
DW, RF, BI, OV, RA
Bathrooms
3 Full Bathrooms, 1 Three Quarter Bathroom, 1 Half Bathroom
Cooling
CA
Flooring
TILE, WOOD
Heating
CF
Interior Features
HCEL
Laundry Features
IR, DINC, WINC
Levels
A
Exterior
Architectural Style
CNT
Common Walls
NCW
Patio And Porch Features
CO, POF
Spa Features
NO
View
NO
Financial
Map
Community
- Address2725 Midvale AV Los Angeles CA
- CityLos Angeles
- CountyLos Angeles
- Zip Code90064
Subdivisions in Los Angeles
Market Summary
Current real estate data for Single Family in Los Angeles as of Oct 15, 2026
10,173
Single Family Listed
88
Avg DOM
433
Avg $ / SqFt
$1,552,950
Avg List Price
Property Summary
- 2725 Midvale AV Los Angeles CA is a Single Family for sale in Los Angeles, CA, 90064. It is listed for $2,695,000 and features 5 beds, 5 baths, and has approximately 2,586 square feet of living space, and was originally constructed in 1945. The current price per square foot is $1,042. The average price per square foot for Single Family listings in Los Angeles is $433. The average listing price for Single Family in Los Angeles is $1,552,950.
Similar Listings Nearby

 Courtesy of Keller Williams Beverly Hills. Disclaimer: All data relating to real estate for sale on this page comes from the Broker Reciprocity (BR) of the California Regional Multiple Listing Service. Detailed information about real estate listings held by brokerage firms other than include the name of the listing broker. Neither the listing company nor shall be responsible for any typographical errors, misinformation, misprints and shall be held totally harmless. The Broker providing this data believes it to be correct, but advises interested parties to confirm any item before relying on it in a purchase decision. Copyright 2026. California Regional Multiple Listing Service. All rights reserved.
2725 Midvale AV
Los Angeles, CA
Situated in the highly sought-after Rancho Park neighborhood, this extensively remodeled contemporary residence offers a rare blend of thoughtful design, exceptional craftsmanship, and flexible living. Encompassing 2,586 sqft of total living space, including a 2,156 sqft main residence and a 430 sqft attached ADU with its own private address, the property delivers modern luxury tailored to today’s lifestyle. Filled with natural light, the 4 bedroom, 3.5 bathroom main home showcases wide-plank white oak engineered flooring, solid white oak doors, custom closet systems, and an open-concept floor plan designed for effortless everyday living and entertaining. Serving as the heart of the home, the dramatic living room features a fireplace and soaring 13′ ceilings, creating an impressive sense of scale and openness. Just beyond, the chef’s kitchen is beautifully appointed with custom white oak flat-panel cabinetry, Taj Mahal quartz countertops, a striking waterfall island, premium Thermador appliances, a Fisher & Paykel panel-front refrigerator, and designer finishes throughout. Expansive sliding doors create seamless indoor-outdoor flow, opening to a covered patio designed for year-round enjoyment with integrated lighting, built-in speakers, and elegant porcelain wall finishes. Thoughtfully equipped with surround sound in the living room, integrated audio throughout the kitchen, dining room, primary suite, guest bath, and patio, an intercom entry system, and seven security cameras, the home effortlessly combines modern convenience with elevated living. Privately situated, the primary suite serves as a tranquil retreat, highlighted by soaring 13′ ceilings, a generous walk-in closet, and a spa-inspired ensuite featuring dual vanities, a frameless glass shower, and a luxurious stone soaking tub. Three additional bedrooms, beautifully appointed bathrooms, and a spacious laundry room complete the main residence. Adding exceptional versatility, the attached 1 bedroom, 1 bathroom ADU features its own private address, full kitchen, living area, and in-unit laundry, making it ideal for guests, a home office, or supplemental income opportunities. Located moments from Century City, Beverly Hills, and the best of the Westside, and within the coveted Clover Avenue Elementary School district, 2725 Midvale Avenue presents a rare opportunity to enjoy refined living in one of Los Angeles’ most desirable neighborhoods.
Property Details
Price:
$2,595,000
MLS #:
26999181
Status:
Active
Beds:
5
Baths:
5
Type:
Single Family
Subtype:
Single Family Residence
Neighborhood:
wlawestlosangeles
Listed Date:
Oct 9, 2026
Finished Sq Ft:
2,586
Total Sq Ft:
2,586
Lot Size:
5,992 sqft / 0.14 acres (approx)
Year Built:
1945
See this Listing
Schools
School District:
Los Angeles Unified
Interior
Appliances
DW, RF, BI, OV, RA
Bathrooms
3 Full Bathrooms, 1 Three Quarter Bathroom, 1 Half Bathroom
Cooling
CA
Flooring
TILE, WOOD
Heating
CF
Interior Features
HCEL
Laundry Features
IR, DINC, WINC
Levels
A
Exterior
Architectural Style
CNT
Common Walls
NCW
Patio And Porch Features
CO, POF
Spa Features
NO
View
NO
Financial
Map
Community
- Address2725 Midvale AV Los Angeles CA
- CityLos Angeles
- CountyLos Angeles
- Zip Code90064
Subdivisions in Los Angeles
Market Summary
Current real estate data for Single Family in Los Angeles as of Oct 15, 2026
10,173
Single Family Listed
88
Avg DOM
433
Avg $ / SqFt
$1,552,950
Avg List Price
Property Summary
- 2725 Midvale AV Los Angeles CA is a Single Family for sale in Los Angeles, CA, 90064. It is listed for $2,595,000 and features 5 beds, 5 baths, and has approximately 2,586 square feet of living space, and was originally constructed in 1945. The current price per square foot is $1,003. The average price per square foot for Single Family listings in Los Angeles is $433. The average listing price for Single Family in Los Angeles is $1,552,950.