
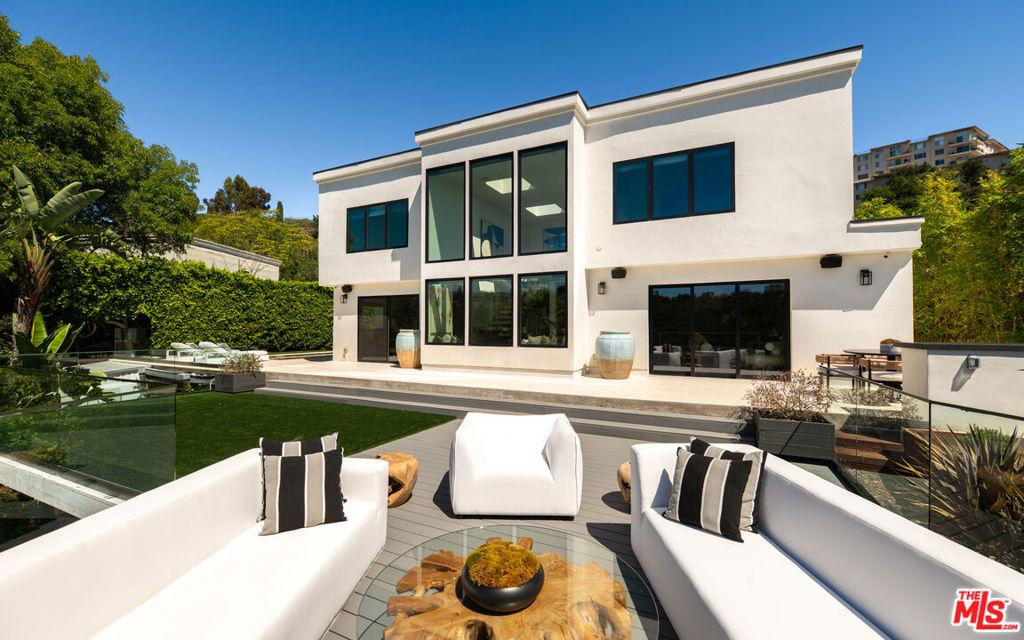
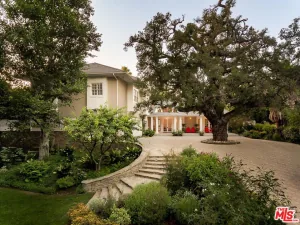
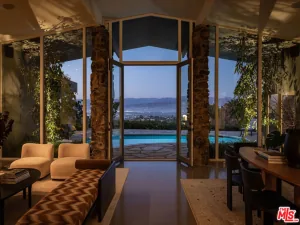
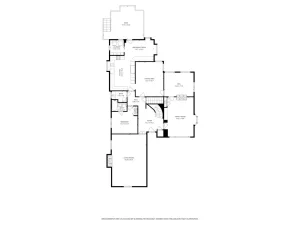
Nestled in the prestigious hills of Upper Bel Air, this newly renovated architectural residence offers a rare blend of privacy, scale, and refined design. Tucked at the end of a quiet cul-de-sac and introduced through a gated courtyard, the home is surrounded by lush landscaping and tranquil canyon views. A dramatic entry reveals soaring double-height ceilings and walls of glass that flood the interiors with natural light. Wide-plank wood floors run throughout the expansive layout, seamlessly connecting formal and informal living spaces designed for both comfort and entertaining. The chef’s kitchen is beautifully appointed with quartz countertops, stainless steel appliances, a walk-in pantry, and a reverse osmosis water system, opening to a warm family room with custom built-ins and effortless access to outdoor living. The living room is designed for seamless indoor-outdoor living, featuring a bar with a pass-through window and expansive sliding glass doors that open to a sparkling pool and large deck overlooking lush canyon views. The formal dining room overlooks the pool. Upstairs, the primary suite is a serene retreat, perfectly positioned to capture gorgeous canyon views. It features oversized walk-in closets and a spa-inspired bath with soaking tub, walk-in shower, and dual vanities. Three additional bedrooms, along with two well-appointed bathrooms, complete the upper level. Additional amenities include solar panels, a whole-house water softener system, and a two-car garage outfitted with custom-built cabinetry for optimal storage and organization. Located moments from the highly sought-after Roscomare Road Elementary, this home embodies the essence of elevated Bel Air living.
Property Details
Price:
$3,785,000
MLS #:
26986727
Status:
Active
Beds:
4
Baths:
4
Type:
Single Family
Subtype:
Single Family Residence
Neighborhood:
c04belairholmbyhills
Listed Date:
Sep 11, 2026
Finished Sq Ft:
3,035
Total Sq Ft:
3,035
Lot Size:
26,879 sqft / 0.62 acres (approx)
Year Built:
1965
See this Listing
Schools
Interior
Appliances
DW, GD, MW, RF, WP
Bathrooms
4 Full Bathrooms
Cooling
CA
Flooring
WOOD
Heating
CF
Laundry Features
IG, DINC, WINC
Levels
U
Exterior
Architectural Style
CNT
Attached Garage YN
1
Common Walls
NCW
Parking Spots
4
Parking Total
4
Security Features
GC
Spa Features
IG, PVT
View
CN
Financial
Map
Community
- Address2373 Nalin DR Los Angeles CA
- CityLos Angeles
- CountyLos Angeles
- Zip Code90077
Subdivisions in Los Angeles
Market Summary
Current real estate data for Single Family in Los Angeles as of Oct 05, 2026
9,501
Single Family Listed
86
Avg DOM
437
Avg $ / SqFt
$1,565,438
Avg List Price
Property Summary
- 2373 Nalin DR Los Angeles CA is a Single Family for sale in Los Angeles, CA, 90077. It is listed for $3,785,000 and features 4 beds, 4 baths, and has approximately 3,035 square feet of living space, and was originally constructed in 1965. The current price per square foot is $1,247. The average price per square foot for Single Family listings in Los Angeles is $437. The average listing price for Single Family in Los Angeles is $1,565,438.
Similar Listings Nearby
 Courtesy of Coldwell Banker Realty. Disclaimer: All data relating to real estate for sale on this page comes from the Broker Reciprocity (BR) of the California Regional Multiple Listing Service. Detailed information about real estate listings held by brokerage firms other than include the name of the listing broker. Neither the listing company nor shall be responsible for any typographical errors, misinformation, misprints and shall be held totally harmless. The Broker providing this data believes it to be correct, but advises interested parties to confirm any item before relying on it in a purchase decision. Copyright 2026. California Regional Multiple Listing Service. All rights reserved.
2373 Nalin DR
Los Angeles, CA