
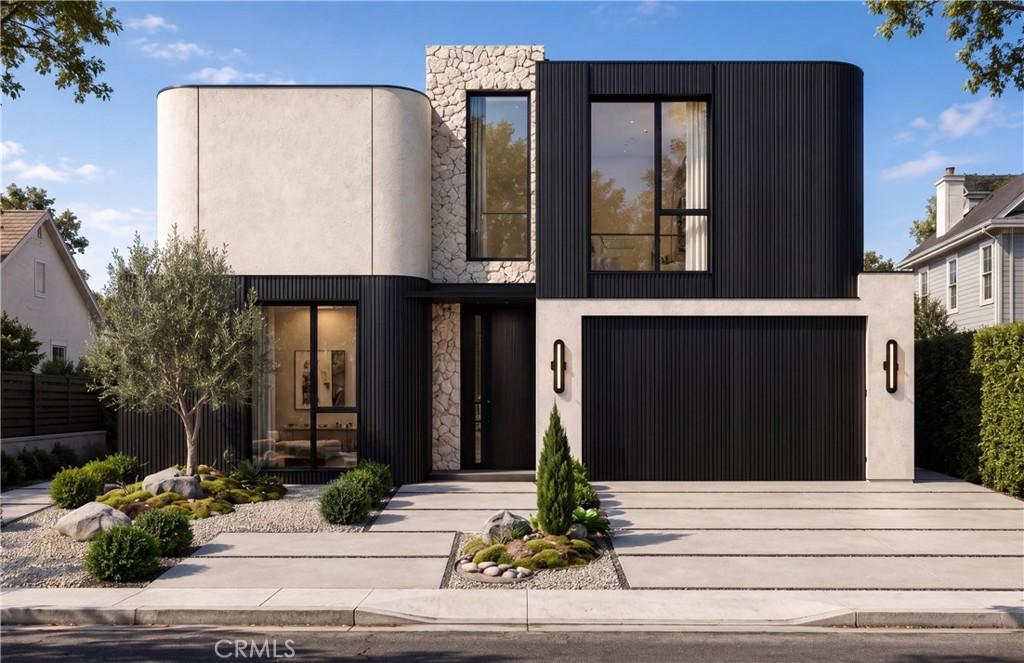
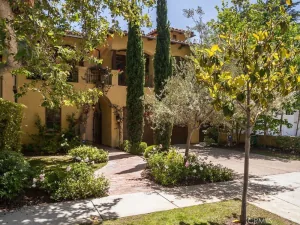
BUILT WITH CARE, LOVED FOR LIFE! Another signature residence from Bermuda Luxury Homes, the Beverly Hills and West Los Angeles builder known for homes that are designed. This new modern home has 4,030 sq ft of living space on a 5,947 sq ft lot, with 6 bedrooms and 6.5 baths. The exterior mixes curved off-white stucco, black slatted wood siding and hand-laid sandstone. The home is organized around a central courtyard with a fire pit, and olive trees, drought-tolerant plantings and a two-car garage complete the front.
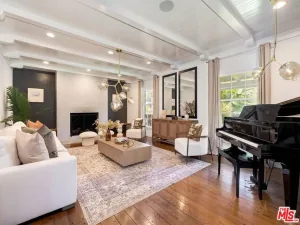
You enter through a black wood pivot door into a gallery with a floor-to-ceiling mirror and white oak millwork. Throughout the home you’ll find wide-plank white oak floors, Portola Roman Clay walls, trimless recessed lighting, shadow-gap baseboards and ceilings over 10 feet. The living room is built around a linear fireplace set on a rough-cut stone base, framed by lit travertine and white oak shelving. Floor-to-ceiling glass doors open to the backyard. The dining room sits under a softly lit floating ceiling.
The kitchen has cream lacquered cabinets with no visible hardware, hidden pantry doors and a curved Roman Clay range hood. The terrazzo porcelain waterfall island seats six and has a built-in sink. A double wall oven, built-in coffee station and walk-in pantry round it out. The powder room is a showpiece: a floating vanity in Fusion Quartzite, a mirror hung from the ceiling and a window onto a small garden.
A two-story stairwell with a skylight, textured wall covering and step lights leads upstairs. The primary suite has a fluted Roman Clay fireplace, a private deck and a walk-in closet under a skylight. Its spa-style bath includes a freestanding soaking tub, a double vanity in stone with built-in sinks, backlit mirrors, a large glass shower and its own deck. Four more bedrooms each have their own bath, with oak vanities, checkered tile floors, terrazzo or stone showers and lit shower niches. The laundry room is upstairs.
You enter through a black wood pivot door into a gallery with a floor-to-ceiling mirror and white oak millwork. Throughout the home you’ll find wide-plank white oak floors, Portola Roman Clay walls, trimless recessed lighting, shadow-gap baseboards and ceilings over 10 feet. The living room is built around a linear fireplace set on a rough-cut stone base, framed by lit travertine and white oak shelving. Floor-to-ceiling glass doors open to the backyard. The dining room sits under a softly lit floating ceiling.
The kitchen has cream lacquered cabinets with no visible hardware, hidden pantry doors and a curved Roman Clay range hood. The terrazzo porcelain waterfall island seats six and has a built-in sink. A double wall oven, built-in coffee station and walk-in pantry round it out. The powder room is a showpiece: a floating vanity in Fusion Quartzite, a mirror hung from the ceiling and a window onto a small garden.
A two-story stairwell with a skylight, textured wall covering and step lights leads upstairs. The primary suite has a fluted Roman Clay fireplace, a private deck and a walk-in closet under a skylight. Its spa-style bath includes a freestanding soaking tub, a double vanity in stone with built-in sinks, backlit mirrors, a large glass shower and its own deck. Four more bedrooms each have their own bath, with oak vanities, checkered tile floors, terrazzo or stone showers and lit shower niches. The laundry room is upstairs.
Property Details
Price:
$4,915,000
MLS #:
OC26209467
Status:
Active
Beds:
6
Baths:
7
Type:
Single Family
Subtype:
Single Family Residence
Neighborhood:
c13palmsmarvista
Listed Date:
Sep 25, 2026
Finished Sq Ft:
4,030
Lot Size:
5,947 sqft / 0.14 acres (approx)
Year Built:
2026
See this Listing
Schools
School District:
Los Angeles Unified
Middle School:
Mark Twain
High School:
Venice
Interior
Appliances
_6BS, TW
Bathrooms
6 Full Bathrooms, 1 Half Bathroom
Cooling
CA
Heating
CF
Interior Features
WB, BL
Laundry Features
IR
Levels
U
Main Level Bathrooms
2
Main Level Bedrooms
1
Exterior
Attached Garage YN
1
Common Walls
NCW
Community Features
SDW
Garage Spaces
2
New Construction YN
1
Parking Spots
2
Parking Total
2
View
NO
Financial
Map
Community
- Address1507 Glyndon AV Los Angeles CA
- CityLos Angeles
- CountyLos Angeles
- Zip Code90291
Subdivisions in Los Angeles
Market Summary
Current real estate data for Single Family in Los Angeles as of Oct 17, 2026
10,173
Single Family Listed
90
Avg DOM
433
Avg $ / SqFt
$1,552,950
Avg List Price
Property Summary
- 1507 Glyndon AV Los Angeles CA is a Single Family for sale in Los Angeles, CA, 90291. It is listed for $4,915,000 and features 6 beds, 7 baths, and has approximately 4,030 square feet of living space, and was originally constructed in 2026. The current price per square foot is $1,220. The average price per square foot for Single Family listings in Los Angeles is $433. The average listing price for Single Family in Los Angeles is $1,552,950.
Similar Listings Nearby

 Courtesy of Innovate Realty, Inc.. Disclaimer: All data relating to real estate for sale on this page comes from the Broker Reciprocity (BR) of the California Regional Multiple Listing Service. Detailed information about real estate listings held by brokerage firms other than include the name of the listing broker. Neither the listing company nor shall be responsible for any typographical errors, misinformation, misprints and shall be held totally harmless. The Broker providing this data believes it to be correct, but advises interested parties to confirm any item before relying on it in a purchase decision. Copyright 2026. California Regional Multiple Listing Service. All rights reserved.
1507 Glyndon AV
Los Angeles, CA