
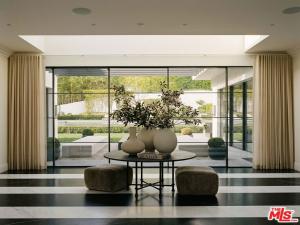
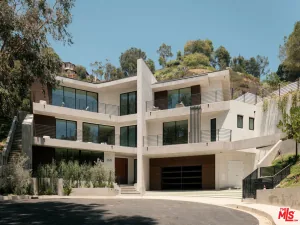
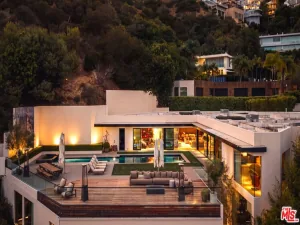
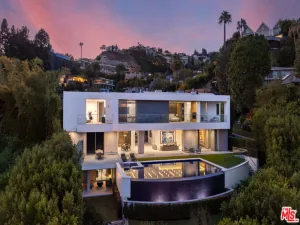
Behind towering privacy hedges on one of Los Feliz’s most coveted streets north of Los Feliz Boulevard lies an extraordinary contemporary estate where timeless architecture, exceptional design, and modern luxury converge. Spanning approximately 10,000 square feet with seven bedrooms and eleven bathrooms on a beautifully landscaped 17,000-square-foot lot, the residence offers an unparalleled lifestyle in one of Los Angeles’ most sought-after neighborhoods.Since acquiring the property, the current owners commissioned Architectural Digest AD100 designer Ryan Saghian to completely reimagine the interiors, elevating the home with bespoke finishes, curated furnishings, and a sophisticated aesthetic that blends warmth, scale, and modern elegance throughout.A dramatic two-story foyer clad in striking black-and-white marble sets the tone upon arrival. Fully automated Environ doors disappear to create seamless indoor-outdoor living while filling the home with natural light. The formal living room is anchored by herringbone French oak floors, a brass-detailed fireplace, an elegant bar, and an intimate lounge. Opposite, the spectacular chef’s kitchen features an oversized marble island, a French La Cornue range, and a fully equipped butler’s pantry. A formal dining room with a temperature-controlled wine display, an inviting family room, and a sophisticated study complete the main level.Upstairs, four generous en-suite bedrooms include a breathtaking primary retreat featuring a custom fireplace, French doors opening to a private terrace, dual spa-inspired baths with heated floors, floor-to-ceiling stone, custom vanities, and expansive designer dressing rooms.The lower level has been thoughtfully designed as a private entertainment and wellness retreat, featuring a spacious lounge with a sports bar, a three-tier private theater with a refreshment bar, a fully equipped fitness studio, a dedicated wellness suite with a steam bath, two additional en-suite guest suites, a laundry room, and an attached four-car garage.Designed for both grand-scale entertaining and everyday resort-style living, the outdoor spaces are exceptional. A tranquil central courtyard with a fire lounge serves as the heart of the home, while the expansive zero-edge infinity pool with dual Baja shelves and spa is complemented by a fully appointed outdoor kitchen, barbecue, bar, and al fresco dining pavilion.
Property Details
Price:
$11,995,000
MLS #:
26874907
Status:
Active
Beds:
7
Baths:
11
Type:
Single Family
Subtype:
Single Family Residence
Neighborhood:
637losfeliz
Listed Date:
Aug 20, 2026
Finished Sq Ft:
9,482
Total Sq Ft:
9,482
Lot Size:
16,961 sqft / 0.39 acres (approx)
Year Built:
2019
See this Listing
Schools
Interior
Bathrooms
10 Full Bathrooms, 1 One Quarter Bathroom
Flooring
WOOD
Heating
CF
Levels
C
Exterior
Architectural Style
CNT
Attached Garage YN
1
Common Walls
NCW
Garage Spaces
4
Security Features
AG
Spa Features
HT, IG
View
CI
Financial
Map
Community
- Address2331 Chislehurst DR Los Angeles CA
- CityLos Angeles
- CountyLos Angeles
- Zip Code90027
Subdivisions in Los Angeles
Market Summary
Current real estate data for Single Family in Los Angeles as of Oct 04, 2026
9,494
Single Family Listed
85
Avg DOM
437
Avg $ / SqFt
$1,565,873
Avg List Price
Property Summary
- 2331 Chislehurst DR Los Angeles CA is a Single Family for sale in Los Angeles, CA, 90027. It is listed for $11,995,000 and features 7 beds, 11 baths, and has approximately 9,482 square feet of living space, and was originally constructed in 2019. The current price per square foot is $1,265. The average price per square foot for Single Family listings in Los Angeles is $437. The average listing price for Single Family in Los Angeles is $1,565,873.
Similar Listings Nearby
 Courtesy of MAISONRE. Disclaimer: All data relating to real estate for sale on this page comes from the Broker Reciprocity (BR) of the California Regional Multiple Listing Service. Detailed information about real estate listings held by brokerage firms other than include the name of the listing broker. Neither the listing company nor shall be responsible for any typographical errors, misinformation, misprints and shall be held totally harmless. The Broker providing this data believes it to be correct, but advises interested parties to confirm any item before relying on it in a purchase decision. Copyright 2026. California Regional Multiple Listing Service. All rights reserved.
2331 Chislehurst DR
Los Angeles, CA