
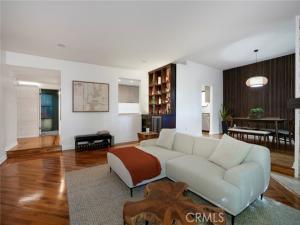
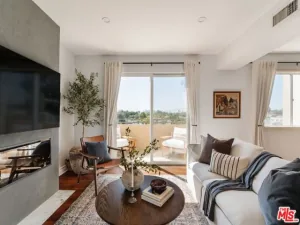
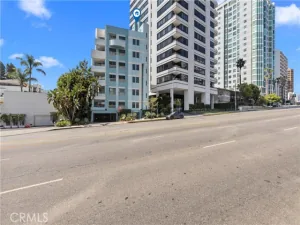
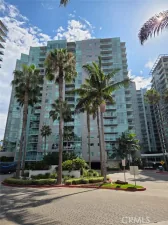
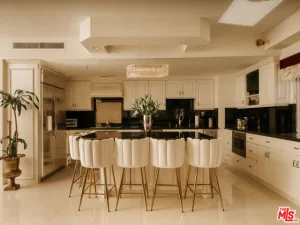
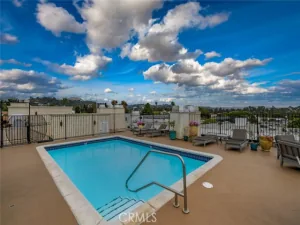
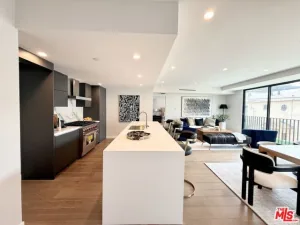
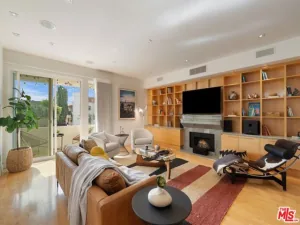
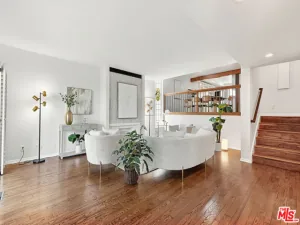
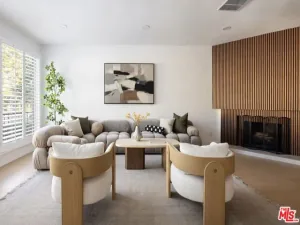
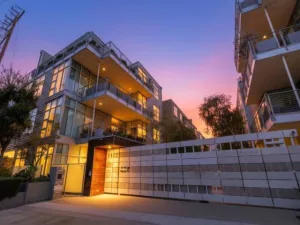
Welcome to a stylish and spacious Century City residence where timeless design meets effortless modern living. Located in a boutique 15-unit building, this beautifully appointed residence offers a generous layout, abundant natural light, and a private balcony perfect for morning coffee or evening entertaining. With no shared walls and a location above the ground level on the southwest corner of the building, the home offers an added sense of privacy and tranquility. The open living and dining spaces feature beautifully refinished natural oak hardwood floors, a sleek gas fireplace, and oversized sliding doors that open to the expansive balcony. The kitchen features elegant quartz countertops and stainless steel appliances, including a Thermador professional range, Fisher & Paykel refrigerator, and Bosch dishwasher, creating a sophisticated and functional space for everyday living and entertaining. In-unit laundry adds an extra layer of convenience. The sellers have thoughtfully elevated the home with a show-stopping custom bar cabinet that brings serious style to the entertaining space, a modern full bathroom remodel, and a custom natural stone accent wall in the entry hallway. The spacious primary suite features generous closet space, window shutters, and an en-suite bathroom with separate bathtub and shower and a water closet. The home also offers a ton of storage throughout, custom-painted interiors, and access to the building’s indoor sauna. Perfectly located near Hillcrest Country Club, Westfield Century City Mall, Rancho Park Golf Course, Cheviot Hills Tennis and Recreational Center, and local favorites such as Farm Cup Coffee, Chaumont Bakery, and Lumière French Cuisine, this is a prime opportunity to enjoy stylish, comfortable living in one of the Westside’s most desirable locations.
Property Details
Price:
$929,000
MLS #:
SR26161013
Status:
Active
Beds:
2
Baths:
1.75
Type:
Condo
Subtype:
Condominium
Neighborhood:
c05westwoodcenturycity
Listed Date:
Aug 20, 2026
Finished Sq Ft:
1,511
Lot Size:
13,012 sqft / 0.30 acres (approx)
Year Built:
1974
See this Listing
Schools
School District:
Los Angeles Unified
Interior
Appliances
Disposal, Microwave, Refrigerator, Trash Compactor, Vented Exhaust Fan, Range Hood, Water Purifier, Gas Range, Freezer, Gas Oven, Dishwasher
Bathrooms
1 Full Bathroom, 1 Three Quarter Bathroom
Cooling
Central Air
Flooring
Wood
Heating
Central
Interior Features
Bar, Balcony, Elevator, High Ceilings, Recessed Lighting, Storage
Laundry Features
Laundry Room, Laundry Closet
Levels
One
Main Level Bathrooms
2
Main Level Bedrooms
2
Exterior
Association Amenities
Earthquake Insurance, Sauna, Water, Storage, Insurance, Controlled Access, Hot Water, Pets Permitted, Recreation Room, Sewer
Common Walls
No Common Walls
Community Features
Street Lights, Sidewalks
Covered Spaces
2
Garage Spaces
2
Parking Features
Assigned, Underground, See Remarks
Parking Spots
2
Parking Total
2
Spa Features
Association
Stories
3
View
Trees/Woods
Financial
HOA Fee
$829
HOA Fee Frequency
Monthly
HOA Name
Park Century West HOA
HOA Phone
818-577-8181
Map
Community
- Address2307 Fox Hills #105 Los Angeles CA
- CityLos Angeles
- CountyLos Angeles
- Zip Code90064
Subdivisions in Los Angeles
Market Summary
Current real estate data for Condo in Los Angeles as of Oct 22, 2026
1,406
Condo Listed
88
Avg DOM
692
Avg $ / SqFt
$961,086
Avg List Price
Property Summary
- 2307 Fox Hills #105 Los Angeles CA is a Condo for sale in Los Angeles, CA, 90064. It is listed for $929,000 and features 2 beds, 2 baths, and has approximately 1,511 square feet of living space, and was originally constructed in 1974. The current price per square foot is $615. The average price per square foot for Condo listings in Los Angeles is $692. The average listing price for Condo in Los Angeles is $961,086.
Similar Listings Nearby
 Courtesy of Redfin Corporation. Disclaimer: All data relating to real estate for sale on this page comes from the Broker Reciprocity (BR) of the California Regional Multiple Listing Service. Detailed information about real estate listings held by brokerage firms other than include the name of the listing broker. Neither the listing company nor shall be responsible for any typographical errors, misinformation, misprints and shall be held totally harmless. The Broker providing this data believes it to be correct, but advises interested parties to confirm any item before relying on it in a purchase decision. Copyright 2026. California Regional Multiple Listing Service. All rights reserved.
2307 Fox Hills #105
Los Angeles, CA