
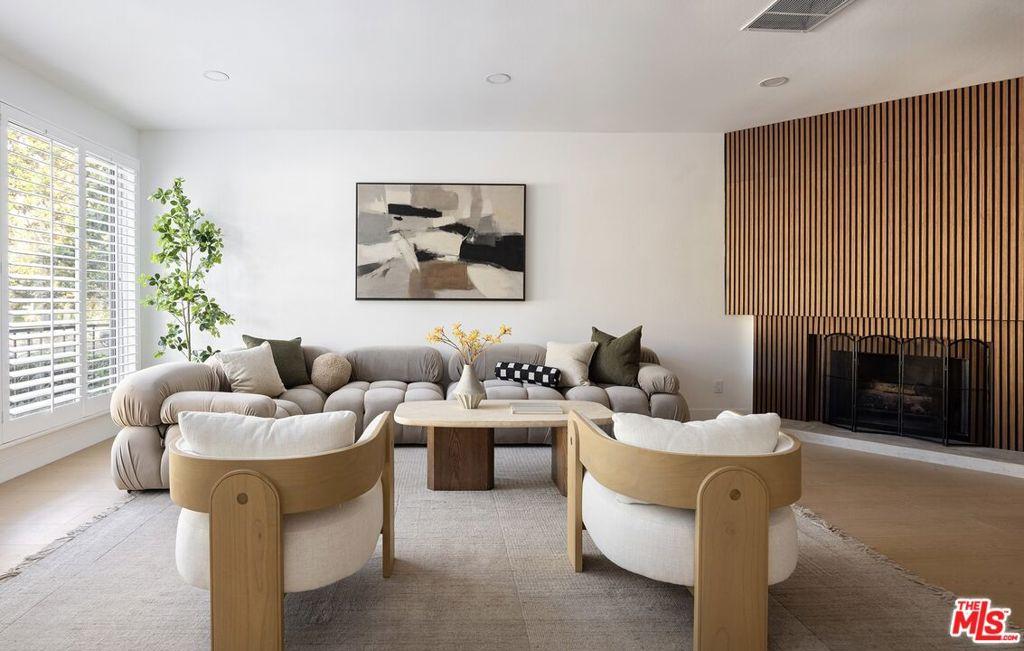
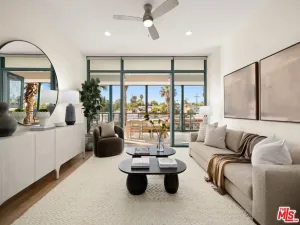
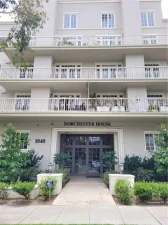
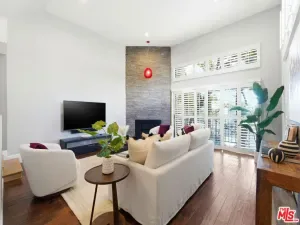
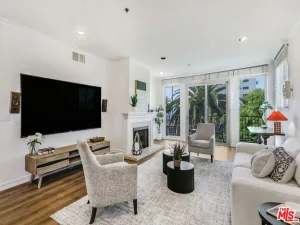
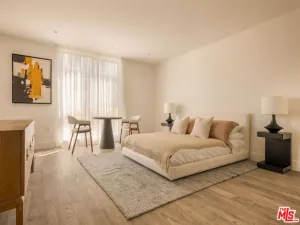
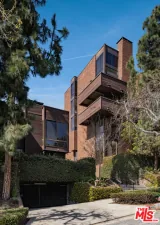
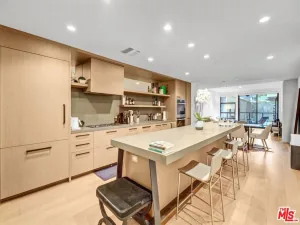
Set on a picturesque, tree-lined street surrounded by single-family homes in one of Westwood’s most sought-after enclaves, this fully remodeled, over-1,900-square-foot townhome is one of just five residences in a boutique, low-density building that lives more like a private home than a condo. Just moments from prestigious Fairburn Avenue Elementary, every surface has been reimagined with high-end, contemporary finishes throughout. The great room-style living room is bathed in natural light through expansive windows dressed in custom plantation shutters, anchored by a decorative fireplace with a full-height wood slat surround that helps define the transition between the living and dining areas. A custom built-in bar nook, complete with a glass-front wine refrigerator, adds a stylish touch for entertaining. The completely remodeled chef’s kitchen is the heart of the home, anchored by Calacatta Grey stone countertops, custom cabinetry throughout, a Samsung smart range, a Frigidaire Gallery refrigerator, and a Bosch dishwasher. The primary suite is a true retreat, with multiple windows and custom plantation shutters, a charming windowed alcove, sliding glass doors to a private balcony, and an oversized walk-in closet. The spa-caliber en-suite bath features a double vanity, a separate dressing vanity, a freestanding soaking tub, a walk-in shower finished in seamless Concretta microcement plaster that extends onto the adjacent tub wall for a continuous, monolithic look, a smart toilet, a backlit mirror, and a built-in shower bench. The generously sized guest bedroom includes custom built-ins and its own remodeled bath with a custom sink cabinet, guest shower, smart toilet, and backlit mirror. A rare bonus for a townhome of this size: a dedicated private laundry room with generous space for storage and styling, featuring an LG washer and dryer. Additional upgrades include wood laminate flooring throughout and all-new doors and hardware. Two-car side-by-side parking in a secure, gated garage offers direct access into the home. HOA dues include earthquake insurance.
Property Details
Price:
$1,199,000
MLS #:
26870177
Status:
Active Under Contract
Beds:
2
Baths:
3
Type:
Condo
Subtype:
Condominium
Neighborhood:
c05westwoodcenturycity
Listed Date:
Aug 8, 2026
Finished Sq Ft:
1,902
Total Sq Ft:
1,902
Lot Size:
7,888 sqft / 0.18 acres (approx)
Year Built:
1974
See this Listing
Schools
Interior
Appliances
DW, GD, RF
Bathrooms
2 Full Bathrooms, 1 Half Bathroom
Cooling
CA
Heating
CF
Laundry Features
DINC, WINC
Levels
U
Exterior
Architectural Style
TRD
Common Walls
_1CW
Parking Spots
2
Parking Total
2
Security Features
SD, COD
Financial
HOA Fee
$900
HOA Fee Frequency
MO
Map
Community
- Address1517 Westholme AV Los Angeles CA
- CityLos Angeles
- CountyLos Angeles
- Zip Code90024
Subdivisions in Los Angeles
Market Summary
Current real estate data for Condo in Los Angeles as of Oct 14, 2026
1,753
Condo Listed
88
Avg DOM
696
Avg $ / SqFt
$976,831
Avg List Price
Property Summary
- 1517 Westholme AV Los Angeles CA is a Condo for sale in Los Angeles, CA, 90024. It is listed for $1,199,000 and features 2 beds, 3 baths, and has approximately 1,902 square feet of living space, and was originally constructed in 1974. The current price per square foot is $630. The average price per square foot for Condo listings in Los Angeles is $696. The average listing price for Condo in Los Angeles is $976,831.
Similar Listings Nearby
 Courtesy of Sunshine Realty. Disclaimer: All data relating to real estate for sale on this page comes from the Broker Reciprocity (BR) of the California Regional Multiple Listing Service. Detailed information about real estate listings held by brokerage firms other than include the name of the listing broker. Neither the listing company nor shall be responsible for any typographical errors, misinformation, misprints and shall be held totally harmless. The Broker providing this data believes it to be correct, but advises interested parties to confirm any item before relying on it in a purchase decision. Copyright 2026. California Regional Multiple Listing Service. All rights reserved.
1517 Westholme AV
Los Angeles, CA